Custom decorative touches & upgrades abound throughout this efficient 3 bed/2 bath, one level home. Owned by a former Nordstrom window display carpenter/creator & his artist wife, finishes have been upgraded throughout. A custom painted front door opens to a custom tiled entry adjacent the living-room with its wood fireplace, modern style ceiling fan, and south facing windows. A wide arched opening reveals a bay window dining place & a spacious tile floored kitchen w/custom lighting features & a suite of matched, brushed slate, GE Profile stainless appliances. Beautiful quartz countertops, a coordinated tile backsplash, under-cabinet lighting, & vented hood complete this roomy & functional heart of the home. A glass door from the kitchen opens on the expansive patio & fully fenced back yard with its pergola covered outdoor dining area. There is a storage outbuilding & a covered & fenced carport set up for winter entertaining use w/space leftover for rv, boat, or auto. The fencing is attractive and very functional with solid lockable gates. - Back inside the main hallway leads to a separate custom tile floor laundry room directly off the garage. The 2nd & 3rd bedrooms are served by an upgraded full bath w/custom sink, counter, fixtures, tile floor, Toto toilet, & a Solatube skylight, which provides lots of natural light. A large, stylish, built in, lighted & self-defogging mirror is included with the sale. The second bedroom has wonderful hand painted mural art in a tropical theme. The primary has a large sliding frosted glass, backlit, double door closet & en-suite bath, with upgrades all around, including a bidet equipped Toto toilet, countertop, custom tile floor & tiled shower. The 3rd bedroom could be a study w/its custom tile flooring. The generous .17-acre lot & oversized two car garage complete an ideal, functional home for living & entertaining. Pride of ownership & quality craftsmanship shows through everywhere. Not the run of the mill -
Sold
Street View
$476,000
9302 NE 93rd Cir, Vancouver, WA 98662
3beds
1,279sqft
Residential, Single Family Residence
Built in 1995
7,405 Square Feet Lot
$486,600 Zestimate®
$372/sqft
$2,417 Estimated rent
Home value
$486,600
$462,000 - $511,000
$2,417/mo
Zestimate® history
Owner options
List your home for rent
$2,417/mo
Rent Zestimate®
Find your next renter with Zillow Rental Manager. Plus, with online applications, you can quickly screen prospective tenants – for free.
$2,417/mo
Rent Zestimate®
Refinance and save
$2,960/mo
Est. payment
Refinancing to a lower rate could help reduce your monthly payments and save thousands over the life of the loan.
$2,960/mo
Est. payment
Explore your selling options
Work with a Zillow partner agent
Leverage their expertise and Zillow's premium Showcase listings to get your home seen by more buyers.
Get startedList with your own agent
Get your home in front of millions of buyers by listing it on Zillow.
Learn how to do itSell it yourself
Take full control of how buyers see your home on Zillow by listing For Sale by Owner (FSBO).
List your homeWhat's special
Zillow last checked:
Listing updated:
Listed by:
Brian Treece 503-706-6781,
Cascadia Digs LLC
Bought with:
Richard Gonzalez, 25474
Summa Peak
Source: RMLS (OR),MLS#: 24117464
Facts & features
Interior
Bedrooms & bathrooms
- Bedrooms: 3
- Bathrooms: 2
- Full bathrooms: 2
- Main level bathrooms: 2
Rooms
- Room types: Laundry, Bedroom 2, Bedroom 3, Dining Room, Family Room, Kitchen, Living Room, Primary Bedroom
Primary bedroom
- Features: Updated Remodeled, Double Closet, Ensuite, Solid Surface Countertop, Tile Floor, Walkin Shower, Wallto Wall Carpet
- Level: Main
- Area: 168
- Dimensions: 14 x 12
Bedroom 2
- Features: Updated Remodeled, Closet, Wallto Wall Carpet
- Level: Main
- Area: 110
- Dimensions: 11 x 10
Bedroom 3
- Features: Updated Remodeled, Tile Floor
- Level: Main
- Area: 110
- Dimensions: 11 x 10
Kitchen
- Features: Bay Window, Builtin Range, Dishwasher, Disposal, Kitchen Dining Room Combo, Microwave, Pantry, Updated Remodeled, Free Standing Refrigerator, Solid Surface Countertop, Tile Floor
- Level: Main
- Area: 247
- Width: 13
Living room
- Features: Ceiling Fan, Exterior Entry, Fireplace, Closet, Tile Floor, Wallto Wall Carpet
- Level: Main
- Area: 300
- Dimensions: 20 x 15
Heating
- Heat Pump, Mini Split, Zoned, Fireplace(s)
Cooling
- Heat Pump
Appliances
- Included: Built-In Range, Dishwasher, Disposal, Free-Standing Refrigerator, Microwave, Plumbed For Ice Maker, Stainless Steel Appliance(s), Washer/Dryer, Electric Water Heater
- Laundry: Laundry Room
Features
- Ceiling Fan(s), Updated Remodeled, Bathtub With Shower, Solar Tube(s), Closet, Kitchen Dining Room Combo, Pantry, Double Closet, Walkin Shower, Quartz, Tile
- Flooring: Heated Tile, Tile, Wall to Wall Carpet
- Windows: Double Pane Windows, Bay Window(s)
- Basement: Crawl Space
- Number of fireplaces: 1
- Fireplace features: Wood Burning
Interior area
- Total structure area: 1,279
- Total interior livable area: 1,279 sqft
Property
Parking
- Total spaces: 2
- Parking features: Carport, Driveway, RV Access/Parking, RV Boat Storage, Attached, Extra Deep Garage, Oversized
- Attached garage spaces: 2
- Has carport: Yes
- Has uncovered spaces: Yes
Accessibility
- Accessibility features: Accessible Entrance, Main Floor Bedroom Bath, Minimal Steps, One Level, Parking, Utility Room On Main, Walkin Shower, Accessibility
Features
- Levels: One
- Stories: 1
- Patio & porch: Covered Patio, Patio
- Exterior features: Garden, Yard, Exterior Entry
- Fencing: Fenced
Lot
- Size: 7,405 Square Feet
- Dimensions: 172 x 44
- Features: Corner Lot, Level, SqFt 7000 to 9999
Details
- Additional structures: Outbuilding, RVParking, RVBoatStorage
- Parcel number: 104189114
- Zoning: R1-6
Construction
Type & style
- Home type: SingleFamily
- Architectural style: Contemporary
- Property subtype: Residential, Single Family Residence
Materials
- Lap Siding, Wood Composite
- Foundation: Concrete Perimeter
- Roof: Composition
Condition
- Updated/Remodeled
- New construction: No
- Year built: 1995
Details
- Warranty included: Yes
Utilities & green energy
- Sewer: Public Sewer
- Water: Public
Community & HOA
HOA
- Has HOA: No
Location
- Region: Vancouver
Financial & listing details
- Price per square foot: $372/sqft
- Tax assessed value: $440,628
- Annual tax amount: $1,267
- Date on market: 8/24/2024
- Cumulative days on market: 2 days
- Listing terms: Call Listing Agent,Cash,Conventional
- Road surface type: Paved
Price history
| Date | Event | Price |
|---|---|---|
| 9/19/2024 | Sold | $476,000+0.3%$372/sqft |
Source:  RMLS (OR) #24117464 Report a problem RMLS (OR) #24117464 Report a problem | ||
| 8/27/2024 | Pending sale | $474,500$371/sqft |
Source: RMLS (OR) #24117464 Report a problem | ||
| 8/24/2024 | Listed for sale | $474,500+270.7%$371/sqft |
Source: RMLS (OR) #24117464 Report a problem | ||
| 3/31/1999 | Sold | $128,000+15.9%$100/sqft |
Source: Public Record Report a problem | ||
| 10/10/1995 | Sold | $110,475$86/sqft |
Source: Public Record Report a problem | ||
Public tax history
| Year | Property taxes | Tax assessment |
|---|---|---|
| 2025 | $4,537 +11.1% | $440,628 +9.8% |
| 2024 | $4,085 +222.3% | $401,203 +2.9% |
| 2023 | $1,268 -28.5% | $389,907 -2.7% |
| 2022 | $1,773 -7.7% | $400,764 +17.3% |
| 2021 | $1,921 -40.8% | $341,593 +10.6% |
| 2020 | $3,243 | $308,775 +6.6% |
| 2019 | $3,243 +13.2% | $289,754 +5% |
| 2018 | $2,865 -9.5% | $276,051 +12.2% |
| 2017 | $3,165 +14.4% | $246,025 +10% |
| 2016 | $2,766 | $223,650 +16.4% |
| 2015 | $2,766 +10.1% | $192,132 +6.8% |
| 2014 | $2,513 | $179,879 +10.3% |
| 2013 | $2,513 +11.4% | $163,012 +20.1% |
| 2012 | $2,256 +0.2% | $135,729 -11.7% |
| 2011 | $2,251 +1.4% | $153,634 -2.8% |
| 2010 | $2,219 -3.1% | $158,134 -9.6% |
| 2009 | $2,291 | $174,960 -21.3% |
| 2008 | -- | $222,200 |
| 2007 | -- | $222,200 +49.8% |
| 2005 | -- | $148,300 |
| 2004 | -- | $148,300 +18.9% |
| 2001 | $1,799 +0.6% | $124,700 |
| 2000 | $1,789 | $124,700 |
Find assessor info on the county website
Neighborhood: Five Corners
Nearby homes
- $471,4003 bd2 ba1.3k sqft9304 NE 93rd Cir, Vancouver, WA 98662Off Market
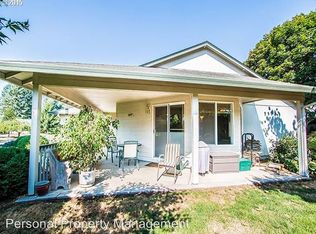
- $468,3003 bd2 ba1.5k sqft9301 NE 94th Cir, Vancouver, WA 98662Off Market
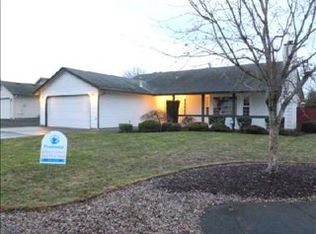
- $560,0003 bd3 ba1.8k sqft11111 NE 91st Ave, Vancouver, WA 98682Sold

- $560,0003 bd3 ba1.8k sqft11123 NE 91st Ave, Vancouver, WA 98682Sold

- $560,0003 bd3 ba1.8k sqft11115 NE 91st Ave, Vancouver, WA 98662Sold
- $560,0003 bd3 ba1.8k sqft11119 NE 91st Ave, Vancouver, WA 98662Sold
- $560,0003 bd3 ba1.8k sqft11112 NE 91st Ave, Vancouver, WA 98662Sold
- $435,2003 bd2 ba1.2k sqft9303 NE 94th Cir, Vancouver, WA 98662Off Market
Nearby schools
GreatSchools rating
- 4/10Sunset Elementary SchoolGrades: PK-5Distance: 0.3 mi
- 3/10Covington Middle SchoolGrades: 6-8Distance: 1.7 mi
- 3/10Heritage High SchoolGrades: 9-12Distance: 2 mi
Schools provided by the listing agent
- Elementary: Sunset
- Middle: Covington
- High: Heritage
Source: RMLS (OR). This data may not be complete. We recommend contacting the local school district to confirm school assignments for this home.
Get a cash offer in 3 minutes
Find out how much your home could sell for in as little as 3 minutes with a no-obligation cash offer.
Estimated market value
$486,600
Get a cash offer in 3 minutes
Find out how much your home could sell for in as little as 3 minutes with a no-obligation cash offer.
Estimated market value
$486,600
- Washington
- Clark County
- Vancouver
- 98662
- Five Corners
- 9302 NE 93rd Cir
