Charming One Story Full Brick Ranch in Desirable Grand Blanc
Welcome to your dream home! This stunning ranch, situated just steps over the Oakland County border into Genesee County, offers the perfect blend of modern amenities & timeless charm. Located in the highly sought-after Grand Blanc school district, this property is ideal for families looking to settle down in a vibrant community with Warwick Hills Golf & Country Club only steps away. The open-concept floor plan features a vaulted great room/living room with a wood-burning brick fireplace, creating a warm & inviting atmosphere for family gatherings & entertaining. Freshly remodeled in 2022, the kitchen boasts white cabinets, quartz countertops, a snack bar, large drawers & its appliances stay. The shiplap ceiling in the kitchen & dining room adds a touch of rustic elegance. The luxurious primary bedroom includes a walk-in closet & an en-suite featuring a barn door & an easy step-in shower & ceramic floor. The home offers 2 additional generously sized bedrooms, or can serve as a home office. The 2nd full bathroom comes with a surround shower ceramic floor & dbl sinks. There is also a fully remodeled 1/2 bath. The expansive finished basement features a stylish pallet wall, drop ceiling, new carpeting, & ample space for a family room/game room. Extra storage rooms provide plenty of space for all your needs. Enjoy the 3-season room, perfect for relaxing & enjoying the view of the beautifully landscaped front & backyard. The brick paver patio is ideal for outdoor dining & entertaining, set on over a 1/2 acre of meticulously landscaped land. The 2 1/2 car attached side-entry garage includes an insulated door, providing convenience & plenty of storage. Hardwood flooring throughout the main floor, a marble foyer w/a closet/mirrored doors, a 1st floor laundry room, & a wet bar off the great room. This home has been lovingly maintained & is ready for its new owners. Don’t miss out on this gem in a fantastic location! See large list of new upgrades in docs
Sold for $369,000
$369,000
9302 Oakmont Dr, Grand Blanc, MI 48439
3beds
3,400sqft
Single Family Residence
Built in 1979
0.53 Acres Lot
$412,400 Zestimate®
$109/sqft
$3,666 Estimated rent
Home value
$412,400
$392,000 - $433,000
$3,666/mo
Zestimate® history
Owner options
List your home for rent
$3,666/mo
Rent Zestimate®
Find your next renter with Zillow Rental Manager. Plus, with online applications, you can quickly screen prospective tenants – for free.
$3,666/mo
Rent Zestimate®
Refinance and save
$2,478/mo
Est. payment
Refinancing to a lower rate could help reduce your monthly payments and save thousands over the life of the loan.
$2,478/mo
Est. payment
Explore your selling options
Work with a Zillow partner agent
Leverage their expertise and Zillow's premium Showcase listings to get your home seen by more buyers.
Get startedList with your own agent
Get your home in front of millions of buyers by listing it on Zillow.
Learn how to do itSell it yourself
Take full control of how buyers see your home on Zillow by listing For Sale by Owner (FSBO).
List your homeWhat's special
Zillow last checked:
Listing updated:
Listed by:
Andreea M Mollette 248-623-7700,
RE/MAX Eclipse Clarkston
Bought with:
Kimberly J Schroeder, 6501305078
Wentworth Real Estate Group
Source: Realcomp II,MLS#: 20240049415
Facts & features
Interior
Bedrooms & bathrooms
- Bedrooms: 3
- Bathrooms: 3
- Full bathrooms: 2
- 1/2 bathrooms: 1
Heating
- Forced Air, Natural Gas
Cooling
- Ceiling Fans, Central Air
Appliances
- Included: Built In Gas Range, Dishwasher, Disposal, Dryer, Free Standing Gas Range, Free Standing Refrigerator, Humidifier, Microwave, Stainless Steel Appliances, Washer, Water Softener Owned
- Laundry: Electric Dryer Hookup, Laundry Room
Features
- Entrance Foyer, High Speed Internet, Programmable Thermostat, Wet Bar
- Basement: Finished,Full
- Has fireplace: Yes
- Fireplace features: Great Room, Wood Burning
Interior area
- Total interior livable area: 3,400 sqft
- Finished area above ground: 2,400
- Finished area below ground: 1,000
Property
Parking
- Total spaces: 2
- Parking features: Two Car Garage, Attached, Direct Access, Driveway, Electricityin Garage, Garage Door Opener, Garage Faces Side, Side Entrance
- Attached garage spaces: 2
Features
- Levels: One
- Stories: 1
- Entry location: GroundLevelwSteps
- Patio & porch: Porch
- Exterior features: Chimney Caps, Lighting
- Pool features: None
- Fencing: Fencing Allowed
Lot
- Size: 0.53 Acres
- Dimensions: 191 x 183 x 109 x 97
Details
- Additional structures: Sheds
- Parcel number: 1226577013
- Special conditions: Short Sale No,Standard
- Other equipment: Dehumidifier
Construction
Type & style
- Home type: SingleFamily
- Architectural style: Ranch
- Property subtype: Single Family Residence
Materials
- Brick, Vinyl Siding
- Foundation: Basement, Poured
- Roof: Asphalt
Condition
- New construction: No
- Year built: 1979
Details
- Warranty included: Yes
Utilities & green energy
- Electric: Circuit Breakers
- Sewer: Public Sewer
- Water: Well
- Utilities for property: Above Ground Utilities, Cable Available
Community & HOA
Community
- Security: Carbon Monoxide Detectors, Smoke Detectors
HOA
- Has HOA: Yes
- Services included: Other
- HOA fee: $35 annually
Location
- Region: Grand Blanc
Financial & listing details
- Price per square foot: $109/sqft
- Tax assessed value: $123,089
- Annual tax amount: $5,542
- Date on market: 7/11/2024
- Cumulative days on market: 40 days
- Listing agreement: Exclusive Right To Sell
- Listing terms: Cash,Conventional,FHA,Usda Loan,Va Loan
Price history
| Date | Event | Price |
|---|---|---|
| 7/7/2026 | Listing removed | $369,000$109/sqft |
Source:  Realcomp II #20240045224 Report a problem Realcomp II #20240045224 Report a problem | ||
| 8/9/2024 | Pending sale | $369,000$109/sqft |
Source: Realcomp II #20240049415 Report a problem | ||
| 8/1/2024 | Sold | $369,000$109/sqft |
Source: Realcomp II #20240049415 Report a problem | ||
| 7/11/2024 | Listed for sale | $369,000$109/sqft |
Source: Realcomp II #20240049415 Report a problem | ||
| 7/10/2024 | Listing removed | -- |
Source: Realcomp II #20240045224 Report a problem | ||
| 7/9/2024 | Price change | $369,000-2.9%$109/sqft |
Source: Realcomp II #20240045224 Report a problem | ||
| 6/22/2024 | Price change | $379,900-1.3%$112/sqft |
Source: Realcomp II #20240036689 Report a problem | ||
| 6/17/2024 | Pending sale | $385,000$113/sqft |
Source: Realcomp II #20240036689 Report a problem | ||
| 5/31/2024 | Listed for sale | $385,000+180.2%$113/sqft |
Source: Realcomp II #20240036689 Report a problem | ||
| 3/24/2014 | Sold | $137,420+1.9%$40/sqft |
Source:  MiRealSource #20375571 Report a problem MiRealSource #20375571 Report a problem | ||
| 1/11/2014 | Price change | $134,900-10%$40/sqft |
Source: Century 21 Park Place Ltd. #30031363 Report a problem | ||
| 12/8/2013 | Price change | $149,900-9.1%$44/sqft |
Source: Century 21 Park Place Ltd. #30031363 Report a problem | ||
| 11/1/2013 | Price change | $164,900-7.1%$49/sqft |
Source: Century 21 Park Place Ltd. #30031363 Report a problem | ||
| 10/6/2013 | Listed for sale | $177,500+18.3%$52/sqft |
Source: Century 21 Park Place Ltd. #30031363 Report a problem | ||
| 8/7/2013 | Sold | $150,000-14.3%$44/sqft |
Source: Public Record Report a problem | ||
| 4/25/2013 | Listing removed | $175,000$51/sqft |
Source: BOTTOM LINE REALTY PC #213016958 Report a problem | ||
| 4/5/2013 | Price change | $175,000-7.9%$51/sqft |
Source: BOTTOM LINE REALTY PC #213016958 Report a problem | ||
| 3/17/2013 | Price change | $190,000-5%$56/sqft |
Source: BOTTOM LINE REALTY PC #213016958 Report a problem | ||
| 2/26/2013 | Listed for sale | $200,000$59/sqft |
Source: BOTTOM LINE REALTY PC #213016958 Report a problem | ||
| 1/16/2002 | Sold | $200,000$59/sqft |
Source: Public Record Report a problem | ||
Public tax history
| Year | Property taxes | Tax assessment |
|---|---|---|
| 2025 | $5,418 -2.2% | $192,000 +9.2% |
| 2024 | $5,542 | $175,900 +11.4% |
| 2023 | -- | $157,900 +22.5% |
| 2022 | -- | $128,900 +3.8% |
| 2021 | -- | $124,200 +5.9% |
| 2020 | -- | $117,300 +5.9% |
| 2019 | -- | $110,800 +0.4% |
| 2018 | $4,199 | $110,400 +3.3% |
| 2017 | $4,199 +4.8% | $106,900 +2.5% |
| 2016 | $4,005 | $104,300 +5.5% |
| 2015 | $4,005 | $98,900 +26.6% |
| 2012 | -- | $78,100 +9.5% |
| 2011 | -- | $71,300 -14.5% |
| 2010 | -- | $83,400 -27.5% |
| 2008 | $1,638 | $115,100 -4.7% |
| 2006 | -- | $120,800 +3.2% |
| 2005 | -- | $117,000 +1.5% |
| 2004 | -- | $115,300 +1.6% |
| 2003 | -- | $113,500 +3.1% |
| 2002 | -- | $110,100 +3.3% |
| 2001 | -- | $106,600 +2.6% |
| 2000 | -- | $103,900 |
Find assessor info on the county website
Neighborhood: 48439
Nearby homes
- $320,0004 bd3 ba3k sqft9320 Oakmont Dr, Grand Blanc, MI 48439Sold

- $470,0003 bd3 ba2.8k sqft9350 Oakmont Dr, Grand Blanc, MI 48439Sold
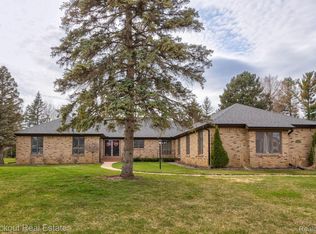
- $489,3004 bd3 ba2.9k sqft9342 Oakmont Dr, Grand Blanc, MI 48439Off Market
- $554,9005 bd4 ba3.3k sqft9341 Oakmont Dr, Grand Blanc, MI 48439Off Market
- $515,2004 bd3 ba3.5k sqft9351 Oakmont Dr, Grand Blanc, MI 48439Off Market
- $403,0004 bd3 ba3.6k sqft9332 Oakmont Dr, Grand Blanc, MI 48439Sold
- $532,2004 bd3 ba3.8k sqft9363 Oakmont Dr, Grand Blanc, MI 48439Off Market
- $508,3004 bd4 ba3.5k sqft9362 Oakmont Dr, Grand Blanc, MI 48439Off Market
Nearby schools
GreatSchools rating
- 9/10Lillian G. Mason Elementary SchoolGrades: 3-5Distance: 1.1 mi
- 7/10Grand Blanc Community High SchoolGrades: 8-12Distance: 2.3 mi
- NACook Elementary SchoolGrades: K-2Distance: 1.2 mi
Get a cash offer in 3 minutes
Find out how much your home could sell for in as little as 3 minutes with a no-obligation cash offer.
Estimated market value
$412,400
Get a cash offer in 3 minutes
Find out how much your home could sell for in as little as 3 minutes with a no-obligation cash offer.
Estimated market value
$412,400
- Michigan
- Genesee County
- Grand Blanc
- 48439
- 9302 Oakmont Dr
Nearby cities
Nearby zip codes
Other Grand Blanc Topics
