Motivated Sellers Alert: Luxury Cabana on Premium Preserve Lot in Latitude Margaritaville Watersound!
Why wait months for new construction or overpay for an inferior lot when this stunning Beach Collection Cabana is ready for a quick move-in?
Offering 2,394 sq ft of elevated coastal elegance in desirable Phase Five, this home sits on a premium preserve lot backing to lush, wildlife-rich green space--delivering unmatched serenity and privacy.
A sleek paver driveway welcomes you to the 408 sq ft 2-car garage, fully upgraded with whole-house water filtration, built-in shelving, durable polyurea flooring, and pull-down attic stairs for smart storage.
Inside, the expansive Great Room impresses with dramatic vaulted beamed ceilings, a striking tongue-and-groove accent wall, custom paint, and a cozy gas fireplace--perfect for gatherings and sunset toasts. The gourmet kitchen shines with quartz countertops, designer tile backsplash, 42'' crown-molded cabinetry, under-cabinet lighting with valance, and a custom island kick wall that creates a seamless flow.
Your private primary suite is a true retreat: tray ceiling, bay-windowed sitting area flooded with natural light, custom wainscoting accent wall, and a spa-like bath featuring tongue-and-groove details, designer fixtures, and bespoke vanity mirrors.
Thoughtful custom organization throughout the closets, pantry, laundry, and garage makes everyday living effortless and clutter-free.
Outside, the extended screened lanai (complete with bird-caging for bug-free enjoyment) is paved in elegant stone and overlooks the peaceful preserve--your ideal spot for morning coffee, stargazing, or al fresco dining surrounded by nature's soundtrack.
Bonus: A 2023 Evolution HDK Ranger golf cart conveys with acceptable offer terms!
Prime location perks include just 5 minutes by golf cart to the new Watersound West Bay shopping and dining hub, under 10 miles to pristine Gulf beaches (via car or community shuttle), approximately 15 minutes to Northwest Florida Beaches International Airport, and quick access to top-tier healthcare.
This isn't just a home--it's your personalized gateway to the vibrant, Jimmy Buffett-inspired 55+ lifestyle at Latitude Margaritaville Watersound: multiple pools, Fins Up Fitness, on-site dining, live entertainment, pickleball, and endless island vibes.
Motivated sellers are eager to pass this dream along. Skip the build wait and start living the Latitude life today! This premium preserve-lot gem with high-end upgrades won't last long--schedule your private showing now.
Sold for $650,000
$650,000
9302 Paradise Dr, Panama City Beach, FL 32413
3beds
2,394sqft
Single Family Residence
Built in 2024
6,534 Square Feet Lot
$649,800 Zestimate®
$272/sqft
$3,694 Estimated rent
Home value
$649,800
$617,000 - $682,000
$3,694/mo
Zestimate® history
Owner options
List your home for rent
$3,694/mo
Rent Zestimate®
Find your next renter with Zillow Rental Manager. Plus, with online applications, you can quickly screen prospective tenants – for free.
$3,694/mo
Rent Zestimate®
Refinance and save
$4,185/mo
Est. payment
Refinancing to a lower rate could help reduce your monthly payments and save thousands over the life of the loan.
$4,185/mo
Est. payment
Explore your selling options
Work with a Zillow partner agent
Leverage their expertise and Zillow's premium Showcase listings to get your home seen by more buyers.
Get startedList with your own agent
Get your home in front of millions of buyers by listing it on Zillow.
Learn how to do itSell it yourself
Take full control of how buyers see your home on Zillow by listing For Sale by Owner (FSBO).
List your homeWhat's special
Cozy gas fireplaceCustom island kick wallQuartz countertopsSpa-like bathCustom wainscoting accent wallCustom paintUnder-cabinet lighting with valance
Zillow last checked:
Listing updated:
Listed by:
Mark Oberg 404-406-4887,
Berkshire Hathaway HomeServices Beach Properties of Florida
Bought with:
Non Member
NON-MEMBER OFFICE
Source: CPAR,MLS#: 788849 Originating MLS: Central Panhandle Association of REALTORS
Originating MLS: Central Panhandle Association of REALTORSFacts & features
Interior
Bedrooms & bathrooms
- Bedrooms: 3
- Bathrooms: 3
- Full bathrooms: 2
- 1/2 bathrooms: 1
Rooms
- Room types: Breakfast Room/Nook, Bedroom, Den, Dining Room, Full Bath, Foyer, Garage, Great Room, Kitchen, Laundry, Primary Bathroom, Primary Bedroom, Screened Porch
Primary bedroom
- Description: Bay Windowed Sitting Area, Wainscoting Accent Wall
- Level: First
- Dimensions: 14.5 x 21.83
Bedroom
- Description: Front Guest Bedroom
- Level: First
- Dimensions: 12.5 x 13.75
Bedroom
- Description: Middle of House Guest Bedroom
- Level: First
- Dimensions: 12.5 x 12.17
Primary bathroom
- Description: Luxurious & Opulent
- Level: First
- Dimensions: 8.9 x 13.67
Breakfast room nook
- Description: Convenient to Kitchen, open to the Great Room
- Level: First
- Dimensions: 10.17 x 8.33
Den
- Description: Barn Door
- Level: First
- Dimensions: 12.75 x 12.58
Dining room
- Description: Elegant Chandelier
- Level: First
- Dimensions: 12.5 x 11.08
Foyer
- Description: Two-story, plant shelves, and naturally lit
- Level: First
- Dimensions: 17.42 x 6
Other
- Description: Tub Shower Combo, Tile Wall & Floors, Custom Mirror
- Level: First
- Dimensions: 8.33 x 5.33
Garage
- Description: Whole House Water Filtration, Custom Storage Shelves, Polyurea Floor
- Level: First
- Dimensions: 19.25 x 21.17
Great room
- Description: Gas Fireplace, Tongue-and-Groove accent wall
- Level: First
- Dimensions: 13.9 x 19.67
Kitchen
- Description: Gorgeous Chef's Kitchen
- Level: First
- Dimensions: 13.5 x 13
Laundry
- Description: Stacked Configuration, Custom Closet Storage
- Level: First
- Dimensions: 7.17 x 6.42
Screened porch
- Description: Extended, Bird Cage & Paver Stones
- Level: First
- Dimensions: 24.3 x 17.67
Heating
- Electric, ENERGY STAR Qualified Equipment, Forced Air, Fireplace(s), Heat Pump
Cooling
- Central Air, Ceiling Fan(s), ENERGY STAR Qualified Equipment, Heat Pump
Appliances
- Included: Convection Oven, Washer/Dryer Stacked, ENERGY STAR Qualified Appliances, Electric Oven, Gas Cooktop
- Laundry: Stacked
Features
- Double Vanity, Main Level Primary, Sitting Area in Primary, Smart Thermostat, Walk-In Closet(s), Entrance Foyer, Home Theater
- Windows: Double Pane Windows
- Has fireplace: Yes
- Fireplace features: Gas
Interior area
- Total structure area: 2,394
- Total interior livable area: 2,394 sqft
Property
Parking
- Total spaces: 2
- Parking features: Garage, Garage Door Opener
- Garage spaces: 2
Features
- Patio & porch: Enclosed, Covered, Patio, Porch, Screened
- Exterior features: Patio
- Pool features: Community
- Spa features: Community
- On waterfront: Yes
Lot
- Size: 6,534 Square Feet
- Dimensions: 50' x 131' x 50' x 131'
- Features: Sprinkler System, Paved
Details
- Parcel number: 32503550352
- Zoning description: Resid Single Family
- Special conditions: Listed As-Is
Construction
Type & style
- Home type: SingleFamily
- Architectural style: Traditional
- Property subtype: Single Family Residence
Materials
- HardiPlank Type, Vinyl Siding, Wood Frame
- Foundation: Slab
- Roof: Composition,Metal,Shingle
Condition
- New construction: No
- Year built: 2024
Utilities & green energy
- Sewer: Public Sewer
- Utilities for property: Electricity Available, Underground Utilities
Green energy
- Energy efficient items: Appliances
Community & HOA
Community
- Features: Basketball Court, Business Center, Clubhouse, Conference/Meeting Room, Elevator, Fitness Center, Game Room, Media Room, Pool, Tennis Court(s), Waterfront, Gated, Short Term Rental Allowed
- Security: Carbon Monoxide Detector(s), Security Gate, Gated Community, Smoke Detector(s)
- Subdivision: Latitude at Watersound
HOA
- Has HOA: Yes
- Amenities included: Business Center, Gated, Spa/Hot Tub
Location
- Region: Panama City Beach
Financial & listing details
- Price per square foot: $272/sqft
- Tax assessed value: $40,000
- Annual tax amount: $6,188
- Date on market: 4/24/2026
- Cumulative days on market: 232 days
- Electric utility on property: Yes
Price history
| Date | Event | Price |
|---|---|---|
| 7/7/2026 | Sold | $650,000$272/sqft |
Source:  CPAR #788849 Report a problem CPAR #788849 Report a problem | ||
| 6/6/2026 | Pending sale | $650,000$272/sqft |
Source: CPAR #788849 Report a problem | ||
| 4/24/2026 | Price change | $650,000-2.3%$272/sqft |
Source: CPAR #788849 Report a problem | ||
| 3/5/2026 | Price change | $665,000-2.9%$278/sqft |
Source: CPAR #780472 Report a problem | ||
| 1/26/2026 | Price change | $685,000-2.1%$286/sqft |
Source: CPAR #780472 Report a problem | ||
| 10/28/2025 | Price change | $700,000-6.7%$292/sqft |
Source: CPAR #780472 Report a problem | ||
| 10/16/2025 | Listed for sale | $750,000+19.8%$313/sqft |
Source: CPAR #780472 Report a problem | ||
| 6/29/2024 | Sold | $626,139$262/sqft |
Source: CPAR #766945 Report a problem | ||
Public tax history
| Year | Property taxes | Tax assessment |
|---|---|---|
| 2024 | $494 +1136.8% | $40,000 +1153.9% |
| 2023 | $40 | $3,190 |
Find assessor info on the county website
Neighborhood: 32413
Nearby homes
- $525,4006,534 Square Feet9298 Paradise Dr, Panama City Beach, FL 32413Sold
- $582,3292 bd3 ba2k sqft9216 Paradise Dr, Panama City Beach, FL 32413Sold
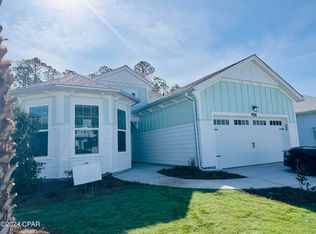
- $582,4006,534 Square Feet9306 Paradise Dr, Panama City Beach, FL 32413Sold
- $593,6006,534 Square Feet9294 Paradise Dr, Panama City Beach, FL 32413Sold
- $618,5006,534 Square Feet9310 Paradise Dr, Panama City Beach, FL 32413Sold
- $620,0006,534 Square Feet9290 Paradise Dr, Panama City Beach, FL 32413Sold
- $607,9052 bd3 ba-- sqft9314 Paradise Dr, Panama City Beach, FL 32413Sold
- $728,5006,534 Square Feet9299 Paradise Dr, Panama City Beach, FL 32413Sold
Nearby schools
GreatSchools rating
- 6/10West Bay Elementary SchoolGrades: PK-5Distance: 2.7 mi
- 7/10Surfside Middle SchoolGrades: PK-12Distance: 8.3 mi
- 4/10J.R. Arnold High SchoolGrades: 9-12Distance: 9.1 mi
Schools provided by the listing agent
- Elementary: West Bay
- Middle: Surfside
- High: Arnold
Source: CPAR. This data may not be complete. We recommend contacting the local school district to confirm school assignments for this home.


Get pre-qualified for a loan
At Zillow Home Loans, we can pre-qualify you in as little as 5 minutes with no impact to your credit score.An equal housing lender. NMLS #10287.
Sell for more on Zillow
Get a Zillow Showcase℠ listing at no additional cost and you could sell for .
$649,800
2% more
+$12,996
With Zillow Showcase(estimated)
$662,796
- Florida
- Bay County
- Panama City Beach
- 32413
- 9302 Paradise Dr
Nearby cities
Nearby neighborhoods
Nearby zip codes
Other Panama City Beach Topics
- Apartments for Rent in 32413
- Houses for Sale in 32413
- Houses for Rent in 32413
- 32413 Real Estate
- Panama City Beach Condos
- Houses for Sale in Panama City Beach
- Newest Listings in Panama City Beach
- Panama City Beach Home Values
- Panama City Beach Real Estate Agents
- Panama City Beach Refinance
- Panama City Beach Mortgage Rates
