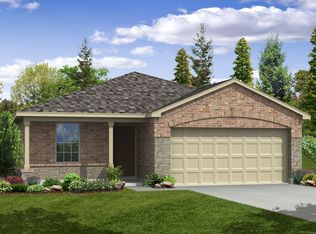
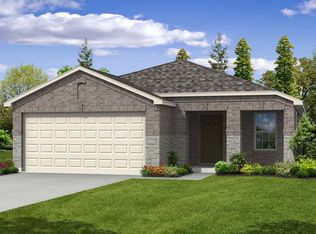
UNIQUE OPEN FLOOR PLAN DESIGNED FOR FAMILY LIFE! - Wonderful open floor plan designed for family living and function. Upon entry there is a room designed for a formal living area but makes for a great office space as well. The lower floor living area is completely open and after the entry living space opens to a great 13X13 dining area with ceramic tile flooring. The room makes a turn for the living area with hardwood style flooring. The living area opens to the kitchen with another dining area. The kitchen features the most cabinet space of all our rentals yet!! Plenty of counter space, center island stainless appliances. A cook's dream kitchen! The lower floor has one bedroom and full bathroom. The upper floor has a loft, utility room, the very spacious master bedroom & bathroom, and two additional bedrooms and bathroom. One of the secondary bedrooms is very nicely sized with a walk-in closet. This home has been designed to have storage space everywhere available. Plenty of linen and storage closets! Too many features to list! Must See! HOA includes a new dog park open and a splash pad coming soon that are exculsive for the neighborhood residents! No Cats Allowed (RLNE3259136)
This property is not currently displayed as for sale or rent on Zillow. This may be different from what's on other websites or public sources.