Open House Canceled. This four-bedroom colonial in Beachwood Estates backs up to 40+ acres of woods. As a bonus, the wooded area borders Back River. The home is conveniently located within a few minutes of I695 and is a 20-minute commute to downtown Baltimore and Whitemarsh. Recent improvements include a renovated garage with French doors, a fully remodeled basement featuring a full bath and laundry room, fresh interior paint, and a fabric awning over the spacious rear Trex deck. Home upgrades feature an electrical package, solid core interior doors, a cathedral primary bedroom ceiling, Tyvek wrap, Anderson windows, enhanced vinyl siding, and granite countertops.
Sold for $565,000
$565,000
9302 Sea Horse Ct, Sparrows Point, MD 21219
4beds
3,384sqft
Single Family Residence
Built in 2002
6,727 Square Feet Lot
$576,900 Zestimate®
$167/sqft
$3,245 Estimated rent
Home value
$576,900
$525,000 - $635,000
$3,245/mo
Zestimate® history
Owner options
List your home for rent
$3,245/mo
Rent Zestimate®
Find your next renter with Zillow Rental Manager. Plus, with online applications, you can quickly screen prospective tenants – for free.
$3,245/mo
Rent Zestimate®
Refinance and save
$4,183/mo
Est. payment
Refinancing to a lower rate could help reduce your monthly payments and save thousands over the life of the loan.
$4,183/mo
Est. payment
Explore your selling options
Work with a Zillow partner agent
Leverage their expertise and Zillow's premium Showcase listings to get your home seen by more buyers.
Get startedList with your own agent
Get your home in front of millions of buyers by listing it on Zillow.
Learn how to do itSell it yourself
Take full control of how buyers see your home on Zillow by listing For Sale by Owner (FSBO).
List your homeWhat's special
Fresh interior paintSolid core interior doorsGranite countertopsCathedral primary bedroom ceiling
Zillow last checked:
Listing updated:
Listed by:
Alex Burrell-Hodges 703-819-1023,
Cottage Street Realty LLC
Bought with:
Greg Morris, 619989
Cummings & Co. Realtors
Source: Bright MLS,MLS#: MDBC2139338
Facts & features
Interior
Bedrooms & bathrooms
- Bedrooms: 4
- Bathrooms: 4
- Full bathrooms: 3
- 1/2 bathrooms: 1
- Main level bathrooms: 1
Rooms
- Room types: Living Room, Dining Room, Primary Bedroom, Bedroom 2, Bedroom 3, Bedroom 4, Kitchen, Family Room, Breakfast Room, Exercise Room, Great Room, Laundry, Bathroom 2, Primary Bathroom
Primary bedroom
- Features: Cathedral/Vaulted Ceiling, Recessed Lighting, Walk-In Closet(s)
- Level: Upper
- Area: 209 Square Feet
- Dimensions: 19 x 11
Bedroom 2
- Level: Upper
- Area: 156 Square Feet
- Dimensions: 13 x 12
Bedroom 3
- Features: Attic - Access Panel
- Level: Upper
- Area: 144 Square Feet
- Dimensions: 12 x 12
Bedroom 4
- Features: Recessed Lighting
- Level: Upper
- Area: 110 Square Feet
- Dimensions: 10 x 11
Primary bathroom
- Features: Recessed Lighting, Bathroom - Jetted Tub, Bathroom - Tub Shower
- Level: Upper
Bathroom 2
- Features: Bathroom - Tub Shower
- Level: Upper
Breakfast room
- Level: Main
- Area: 165 Square Feet
- Dimensions: 15 x 11
Dining room
- Features: Chair Rail
- Level: Main
- Area: 143 Square Feet
- Dimensions: 13 x 11
Exercise room
- Features: Recessed Lighting
- Level: Lower
- Area: 160 Square Feet
- Dimensions: 16 x 10
Family room
- Level: Main
- Area: 209 Square Feet
- Dimensions: 19 x 11
Great room
- Level: Lower
- Area: 380 Square Feet
- Dimensions: 20 x 19
Kitchen
- Features: Granite Counters
- Level: Main
- Area: 165 Square Feet
- Dimensions: 15 x 11
Laundry
- Level: Lower
Laundry
- Level: Upper
Living room
- Level: Main
- Area: 156 Square Feet
- Dimensions: 13 x 12
Heating
- Forced Air, Humidity Control, Programmable Thermostat, Central, Natural Gas
Cooling
- Ceiling Fan(s), Central Air, Programmable Thermostat, Electric
Appliances
- Included: Built-In Range, Microwave, Dishwasher, Dryer, Exhaust Fan, Humidifier, Ice Maker, Self Cleaning Oven, Oven, Oven/Range - Gas, Range Hood, Refrigerator, Cooktop, Washer, Water Heater, Gas Water Heater
- Laundry: Laundry Room
Features
- Ceiling Fan(s), Chair Railings, Crown Molding, Family Room Off Kitchen, Floor Plan - Traditional, Eat-in Kitchen, Kitchenette, Primary Bath(s), Recessed Lighting, Bathroom - Tub Shower, Walk-In Closet(s), Dry Wall
- Flooring: Carpet, Ceramic Tile, Hardwood, Laminate, Luxury Vinyl, Wood
- Doors: Six Panel, Storm Door(s)
- Windows: Double Hung, Screens
- Basement: Connecting Stairway,Partial,Drainage System,Finished,Heated,Improved,Interior Entry,Exterior Entry,Rear Entrance,Sump Pump,Walk-Out Access,Windows
- Has fireplace: No
Interior area
- Total structure area: 3,384
- Total interior livable area: 3,384 sqft
- Finished area above ground: 2,232
- Finished area below ground: 1,152
Property
Parking
- Total spaces: 2
- Parking features: Concrete, Driveway, Off Street, Other
- Uncovered spaces: 2
Accessibility
- Accessibility features: None
Features
- Levels: Two
- Stories: 2
- Patio & porch: Deck, Patio, Porch
- Exterior features: Awning(s), Lighting, Flood Lights, Sidewalks, Stone Retaining Walls, Other
- Pool features: Community
- Has spa: Yes
- Spa features: Bath, Hot Tub
Lot
- Size: 6,727 Square Feet
- Features: Backs - Open Common Area, Backs to Trees, Cul-De-Sac, Pond, Rear Yard, Wooded
Details
- Additional structures: Above Grade, Below Grade, Outbuilding
- Parcel number: 04152300003155
- Zoning: DR3.5
- Special conditions: Standard
Construction
Type & style
- Home type: SingleFamily
- Architectural style: Colonial
- Property subtype: Single Family Residence
Materials
- Frame, CPVC/PVC, Concrete, Vinyl Siding, Brick
- Foundation: Concrete Perimeter
- Roof: Architectural Shingle
Condition
- Excellent
- New construction: No
- Year built: 2002
- Major remodel year: 2006
Details
- Builder name: Stephen Homes
Utilities & green energy
- Electric: 120/240V, Circuit Breakers
- Sewer: Public Sewer
- Water: Public
- Utilities for property: Cable, Fiber Optic
Community & HOA
Community
- Features: Pool
- Security: Carbon Monoxide Detector(s), Smoke Detector(s), Motion Detectors, Non-Monitored, Security System
- Subdivision: Beachwood Estates
HOA
- Has HOA: Yes
- Amenities included: Common Grounds, Pool, Other
- Services included: Common Area Maintenance, Pool(s)
- HOA fee: $450 annually
Location
- Region: Sparrows Point
Financial & listing details
- Price per square foot: $167/sqft
- Tax assessed value: $381,800
- Annual tax amount: $4,299
- Date on market: 9/14/2025
- Listing agreement: Exclusive Agency
- Ownership: Fee Simple
Price history
| Date | Event | Price |
|---|---|---|
| 10/21/2025 | Sold | $565,000$167/sqft |
Source:  Bright MLS #MDBC2139338 Report a problem Bright MLS #MDBC2139338 Report a problem | ||
| 10/17/2025 | Pending sale | $565,000$167/sqft |
Source: Bright MLS #MDBC2139338 Report a problem | ||
| 9/20/2025 | Contingent | $565,000$167/sqft |
Source: Bright MLS #MDBC2139338 Report a problem | ||
| 9/14/2025 | Listed for sale | $565,000+180.1%$167/sqft |
Source: Bright MLS #MDBC2139338 Report a problem | ||
| 8/19/2002 | Sold | $201,725$60/sqft |
Source: Public Record Report a problem | ||
Public tax history
| Year | Property taxes | Tax assessment |
|---|---|---|
| 2025 | $5,944 +38.3% | $381,800 +7.6% |
| 2024 | $4,299 +8.3% | $354,700 +8.3% |
| 2023 | $3,971 +1.9% | $327,600 |
| 2022 | $3,897 +1.9% | $327,600 +3.8% |
| 2021 | $3,824 +1.9% | $315,533 +1.9% |
| 2020 | $3,751 +0.4% | $309,500 |
| 2019 | $3,736 +0.4% | $309,500 +0.8% |
| 2018 | $3,721 +0.4% | $307,033 +0.4% |
| 2017 | $3,706 -20.4% | $305,800 +2.3% |
| 2016 | $4,654 | $298,833 +2.4% |
| 2015 | $4,654 | $291,867 +2.4% |
| 2014 | $4,654 | $284,900 |
| 2013 | -- | $284,900 |
| 2012 | -- | $284,900 -19.5% |
| 2011 | -- | $353,700 +4.2% |
| 2010 | -- | $339,472 +3% |
| 2009 | -- | $329,463 +6% |
| 2008 | -- | $310,960 +13.3% |
| 2007 | -- | $274,566 +15.3% |
| 2006 | -- | $238,173 +18% |
| 2005 | -- | $201,780 +5.7% |
| 2004 | -- | $190,850 +6.1% |
| 2003 | -- | $179,920 +543.3% |
| 2002 | -- | $27,970 |
| 2001 | -- | $27,970 |
Find assessor info on the county website
Neighborhood: 21219
Nearby homes
- $490,2004 bd4 ba1.7k sqft4638 Greencove Cir, Baltimore, MD 21219Off Market
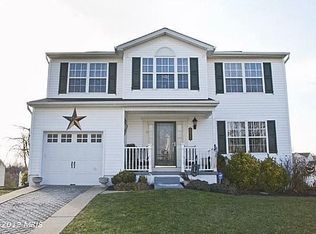
- $509,5004 bd2 ba2.3k sqft9304 Sea Horse Ct, Baltimore, MD 21219Off Market
- $520,800-- bd2 ba2.3k sqft4636 Greencove Cir, Baltimore, MD 21219Off Market
- $431,100-- bd2 ba1.3k sqft9306 Sea Horse Ct, Baltimore, MD 21219Off Market
- $460,400-- bd2 ba1.8k sqft4634 Greencove Cir, Baltimore, MD 21219Off Market
- $469,0003 bd2 ba1.7k sqft9303 Sea Horse Ct, Baltimore, MD 21219Sold
- $496,600-- bd2 ba2.2k sqft9305 Sea Horse Ct, Baltimore, MD 21219Off Market
- $479,000-- bd2 ba1.8k sqft4700 Greencove Cir, Baltimore, MD 21219Off Market
Nearby schools
GreatSchools rating
- 6/10Edgemere Elementary SchoolGrades: PK-5Distance: 0.8 mi
- 5/10Sparrows Point Middle SchoolGrades: 6-8Distance: 1 mi
- 5/10Sparrows Point High SchoolGrades: 9-12Distance: 1 mi
Schools provided by the listing agent
- Elementary: Edgemere
- Middle: Sparrows Point
- High: Sparrows Point
- District: Baltimore County Public Schools
Source: Bright MLS. This data may not be complete. We recommend contacting the local school district to confirm school assignments for this home.
Get a cash offer in 3 minutes
Find out how much your home could sell for in as little as 3 minutes with a no-obligation cash offer.
Estimated market value
$576,900
Get a cash offer in 3 minutes
Find out how much your home could sell for in as little as 3 minutes with a no-obligation cash offer.
Estimated market value
$576,900
- Maryland
- Baltimore County
- Dundalk
- 21219
- 9302 Sea Horse Ct
