Showpiece home in Great Northwest - updated with precision and care by a family of professional contractors, with quality and longevity in mind. This beautifully maintained 1,958 sq ft two-story home features a fully vented/air conditioned game room/second living area, a wood-burning fireplace, double-pane windows, and stunning epoxy flooring for durability and style. The premium HVAC system, installed in 2022 (valued at over $20K) offers variable-speed indoor & outdoor units, full ductwork replacement- gameroom was also tied into the main HVAC system and fully insulated, UV air purification, upgraded vents, and a smart digital thermostat, that can be controlled via the John Wayne "Home" app - with approximately 7 years of transferable warranty and service plan remaining through John Wayne-including a yearly "tune-up"/ service. Irrigation system was recently audited and operating efficiently. The backyard is ready for everyday enjoyment and gatherings, with a cedar post covered patio, fire pit, and above-ground pool. Thoughtful upgrades, consistent maintenance, and pride of ownership are evident throughout. Conveniently located near Culebra & 1604 with access to NISD schools and Great Northwest community amenities, as well as any and every restaurant or shopping center you could possibly need. This is the home others will be compared to, the place where you want to make memories - this home is truly a rare find!
Sold
Price Unknown
9302 SW Valley Bnd, San Antonio, TX 78250
3beds
1,958sqft
Single Family Residence
Built in 1979
7,840 Square Feet Lot
$303,400 Zestimate®
$--/sqft
$1,599 Estimated rent
Home value
$303,400
$285,000 - $322,000
$1,599/mo
Zestimate® history
Owner options
List your home for rent
$1,599/mo
Rent Zestimate®
Find your next renter with Zillow Rental Manager. Plus, with online applications, you can quickly screen prospective tenants – for free.
$1,599/mo
Rent Zestimate®
Refinance and save
$314/mo
Est. payment
Refinancing to a lower rate could help reduce your monthly payments and save thousands over the life of the loan.
$314/mo
Est. payment
Explore your selling options
Work with a Zillow partner agent
Leverage their expertise and Zillow's premium Showcase listings to get your home seen by more buyers.
Get startedList with your own agent
Get your home in front of millions of buyers by listing it on Zillow.
Learn how to do itSell it yourself
Take full control of how buyers see your home on Zillow by listing For Sale by Owner (FSBO).
List your homeWhat's special
Wood-burning fireplaceStunning epoxy flooringAbove-ground poolDouble-pane windowsCedar post covered patioFire pit
Zillow last checked:
Listing updated:
Listed by:
Kimberly Murillo-Armstrong TREC #787694 (210) 284-6112,
eXp Realty
Source: LERA MLS,MLS#: 1922480
Facts & features
Interior
Bedrooms & bathrooms
- Bedrooms: 3
- Bathrooms: 2
- Full bathrooms: 2
Primary bedroom
- Features: Walk-In Closet(s), Ceiling Fan(s), Full Bath
- Area: 168
- Dimensions: 14 x 12
Bedroom 2
- Area: 168
- Dimensions: 12 x 14
Bedroom 3
- Area: 156
- Dimensions: 13 x 12
Primary bathroom
- Features: Shower Only, Single Vanity
- Area: 48
- Dimensions: 8 x 6
Dining room
- Area: 100
- Dimensions: 10 x 10
Family room
- Area: 480
- Dimensions: 24 x 20
Kitchen
- Area: 99
- Dimensions: 11 x 9
Living room
- Area: 266
- Dimensions: 14 x 19
Heating
- Central, Electric
Cooling
- Ceiling Fan(s), Central Air
Appliances
- Included: Washer, Dryer, Self Cleaning Oven, Range, Refrigerator, Disposal, Dishwasher, Plumbed For Ice Maker, Electric Water Heater, ENERGY STAR Qualified Appliances, High Efficiency Water Heater
- Laundry: Main Level, Laundry Room, Washer Hookup, Dryer Connection
Features
- Two Living Area, Liv/Din Combo, Game Room, Media Room, Utility Room Inside, High Ceilings, Open Floorplan, High Speed Internet, Walk-In Closet(s), Master Downstairs, Ceiling Fan(s), Chandelier, Custom Cabinets, Programmable Thermostat
- Flooring: Carpet, Wood, Vinyl, Other
- Windows: Double Pane Windows, Window Coverings
- Has basement: No
- Attic: Access Only,Finished
- Number of fireplaces: 1
- Fireplace features: Living Room, Wood Burning
Interior area
- Total interior livable area: 1,958 sqft
Property
Parking
- Parking features: Converted Garage
- Has garage: Yes
Accessibility
- Accessibility features: Level Lot
Features
- Levels: Two
- Stories: 2
- Patio & porch: Patio, Covered
- Exterior features: Sprinkler System, Rain Gutters
- Has private pool: Yes
- Pool features: Above Ground, Community
- Fencing: Privacy
Lot
- Size: 7,840 Square Feet
- Features: Corner Lot, Curbs, Street Gutters, Sidewalks, Streetlights
- Residential vegetation: Mature Trees
Details
- Additional structures: Shed(s), Kennel/Dog Run
- Parcel number: 187420420230
Construction
Type & style
- Home type: SingleFamily
- Property subtype: Single Family Residence
Materials
- Brick, Siding, Vinyl Siding
- Foundation: Slab
- Roof: Composition
Condition
- Pre-Owned
- New construction: No
- Year built: 1979
Utilities & green energy
- Electric: CPS
- Sewer: SAWS, Sewer System
- Water: SAWS, Water System
- Utilities for property: Cable Available, City Garbage service
Green energy
- Energy efficient items: Variable Speed HVAC
- Water conservation: Water-Smart Landscaping, Low Flow Commode, Low-Flow Fixtures, EF Irrigation Control
Community & HOA
Community
- Features: Clubhouse, Playground, Sports Court
- Security: Smoke Detector(s), Carbon Monoxide Detector(s)
- Subdivision: Great Northwest
HOA
- Has HOA: Yes
- HOA fee: $314 annually
- HOA name: GREAT NORTHWEST COMMUNITY IMPROVEMENT
Location
- Region: San Antonio
Financial & listing details
- Tax assessed value: $275,910
- Annual tax amount: $6,318
- Date on market: 11/12/2025
- Cumulative days on market: 202 days
- Listing terms: Conventional,FHA,VA Loan,Cash
- Road surface type: Paved
Price history
| Date | Event | Price |
|---|---|---|
| 5/22/2026 | Sold | -- |
Source:  LERA MLS #1922480 Report a problem LERA MLS #1922480 Report a problem | ||
| 4/25/2026 | Contingent | $309,900$158/sqft |
Source: LERA MLS #1922480 Report a problem | ||
| 3/28/2026 | Price change | $309,900-0.7%$158/sqft |
Source: LERA MLS #1922480 Report a problem | ||
| 11/12/2025 | Listed for sale | $312,000+17.8%$159/sqft |
Source: LERA MLS #1922480 Report a problem | ||
| 9/18/2025 | Sold | -- |
Source: LERA MLS #1890187 Report a problem | ||
| 9/3/2025 | Pending sale | $264,900$135/sqft |
Source: LERA MLS #1890187 Report a problem | ||
| 8/22/2025 | Contingent | $264,900$135/sqft |
Source: LERA MLS #1890187 Report a problem | ||
| 8/5/2025 | Listed for sale | $264,900-3.3%$135/sqft |
Source: LERA MLS #1890187 Report a problem | ||
| 7/30/2025 | Listing removed | $274,000$140/sqft |
Source: LERA MLS #1866085 Report a problem | ||
| 7/2/2025 | Price change | $274,000-1.8%$140/sqft |
Source: LERA MLS #1866085 Report a problem | ||
| 6/8/2025 | Price change | $279,000-2.1%$142/sqft |
Source: LERA MLS #1866085 Report a problem | ||
| 5/13/2025 | Listed for sale | $285,000+111.1%$146/sqft |
Source: LERA MLS #1866085 Report a problem | ||
| 7/30/2013 | Sold | -- |
Source: LERA MLS #1003766 Report a problem | ||
| 6/25/2013 | Price change | $135,000+0.1%$69/sqft |
Source: Keller Willis San Antonio Inc #1003766 Report a problem | ||
| 6/24/2013 | Price change | $134,900-3.6%$69/sqft |
Source: Keller Willis San Antonio Inc #1003766 Report a problem | ||
| 6/7/2013 | Listed for sale | $139,900+64.6%$71/sqft |
Source: Keller Willis San Antonio Inc #1003766 Report a problem | ||
| 2/5/2013 | Listing removed | $85,000$43/sqft |
Source: Keller Willis San Antonio Inc #979745 Report a problem | ||
| 1/17/2013 | Price change | $85,000-7.6%$43/sqft |
Source: Keller Willis San Antonio Inc #979745 Report a problem | ||
| 1/8/2013 | Listed for sale | $92,000$47/sqft |
Source: Keller Willis San Antonio Inc #979745 Report a problem | ||
| 11/28/2012 | Sold | -- |
Source: Public Record Report a problem | ||
| 3/22/2007 | Sold | -- |
Source: Agent Provided Report a problem | ||
Public tax history
| Year | Property taxes | Tax assessment |
|---|---|---|
| 2025 | $6,319 -2.3% | $275,910 -2.3% |
| 2024 | $6,465 -2.1% | $282,340 -1.8% |
| 2023 | $6,601 +2.8% | $287,430 +10.8% |
| 2022 | $6,420 +32.3% | $259,340 +33.1% |
| 2021 | $4,853 | $194,840 +3.9% |
| 2020 | $4,853 +8.6% | $187,450 +9.4% |
| 2019 | $4,468 | $171,280 +9.9% |
| 2018 | $4,468 +13% | $155,850 +5.6% |
| 2017 | $3,955 +9.9% | $147,560 +10.1% |
| 2016 | $3,600 +26.1% | $134,050 +14.5% |
| 2015 | $2,856 | $117,110 +10.7% |
| 2014 | $2,856 | $105,820 +7.2% |
| 2013 | -- | $98,670 -1.4% |
| 2012 | -- | $100,050 -4% |
| 2011 | -- | $104,200 -3% |
| 2010 | -- | $107,460 -2% |
| 2009 | -- | $109,640 -6.1% |
| 2008 | -- | $116,730 +3.1% |
| 2007 | -- | $113,200 +7.1% |
| 2006 | -- | $105,700 +12.6% |
| 2005 | -- | $93,900 |
| 2004 | -- | -- |
| 2003 | -- | -- |
| 2002 | -- | -- |
| 2001 | -- | -- |
| 2000 | -- | -- |
Find assessor info on the county website
Neighborhood: Great Northwest
Nearby homes
- $194,2003 bd2 ba1.2k sqft9302 Valley Bnd, San Antonio, TX 78250Off Market
- $--3 bd2 ba1k sqft9306 Valley Bnd, San Antonio, TX 78250Sold
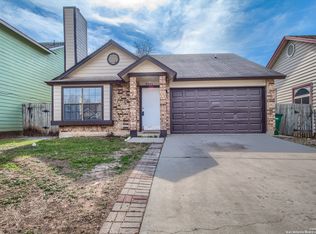
- $185,3003 bd2 ba1k sqft9306 Valley Bnd, San Antonio, TX 78250Off Market
- $183,3003 bd2 ba-- sqft9306 Valley Gate, San Antonio, TX 78250Off Market
- $191,4003 bd2 ba1.1k sqft5939 Valley Branch St, San Antonio, TX 78250Off Market
- $209,6003 bd2 ba1.3k sqft9310 Valley Bnd, San Antonio, TX 78250Off Market
- $202,7004 bd2 ba1.4k sqft9310 Valley Bnd, San Antonio, TX 78250Off Market
- $203,0004 bd2 ba1.4k sqft5946 Valley Branch St, San Antonio, TX 78250Off Market
Nearby schools
GreatSchools rating
- 3/10Knowlton Elementary SchoolGrades: PK-5Distance: 0.5 mi
- 4/10Zachry Middle SchoolGrades: 6-8Distance: 0.5 mi
- 6/10Taft High SchoolGrades: 9-12Distance: 2.4 mi
Schools provided by the listing agent
- Elementary: Knowlton
- Middle: Zachry H. B.
- High: Taft
- District: Northside
Source: LERA MLS. This data may not be complete. We recommend contacting the local school district to confirm school assignments for this home.
Get a cash offer in 3 minutes
Find out how much your home could sell for in as little as 3 minutes with a no-obligation cash offer.
Estimated market value
$303,400
Get a cash offer in 3 minutes
Find out how much your home could sell for in as little as 3 minutes with a no-obligation cash offer.
Estimated market value
$303,400
- Texas
- Bexar County
- San Antonio
- 78250
- Great Northwest
- 9302 SW Valley Bnd
Nearby cities
Nearby neighborhoods
Nearby zip codes
Other San Antonio Topics
