Skip main navigation
Off market
  • $830,800

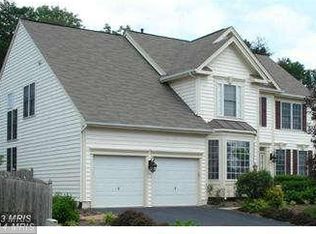
    9302 Worthington Dr, Bristow, VA 20136

    4beds
    3,950sqft
    SingleFamily
    Built in 2001
    8,712 Square Feet Lot
    $830,800 Zestimate®
    $210/sqft
    $3,864 Estimated rent

    Home value

    $830,800

    $789,000 - $872,000

    $3,864/mo

    Zestimate® history
    Loading
    Loading...

    Owner options

    List your home for rent

    $3,864/mo

    Rent Zestimate®

    Find your next renter with Zillow Rental Manager. Plus, with online applications, you can quickly screen prospective tenants – for free.

    Learn more

    $3,864/mo

    Rent Zestimate®

    Refinance and save

    $5,260/mo

    Est. payment

    Refinancing to a lower rate could help reduce your monthly payments and save thousands over the life of the loan.

    See today's rates

    $5,260/mo

    Est. payment

    Explore your selling options

    Work with a Zillow partner agent

    Leverage their expertise and Zillow's premium Showcase listings to get your home seen by more buyers.

    Get started

    List with your own agent

    Get your home in front of millions of buyers by listing it on Zillow.

    Learn how to do it

    Sell it yourself

    Take full control of how buyers see your home on Zillow by listing For Sale by Owner (FSBO).

    List your home

    What's special

    Lovely and bright home with so many updates! Very recent ones include - flooring in foyer, living room and dining room, carpet on stairs and upper level, rear door to deck, flooring in upper level hall bath & Laundry room, chandeliers in foyer and dining room. Other updates include roof, vinyl wrapped bay windows, HVAC/furnace/compressor, additional attic insulation, home humidifier, water softener, and HWH. *This home has the perfect entertainment flow. Open 2 level foyer leads to living room, dining room and beautiful staircase* Main level home office with hardwood floors*2 story Fam Room with gas fireplace, hardwood floors and door to deck*Stainless steel appliances*granite counter and center island*eat-in area in kitchen with door to deck*Plantation shutters throughout*Large master suite with private bath with soaking tub, separate shower and water closet. Large walk in closet.*Secondary rooms are generous in size and bright* Upper level with overlook to Family Room* Lower level has spacious rec room, full bath and another room that could be used as a media room or guest suite*Unfinished storage room with plenty of space and sink*Backyard has extensive landscaping to enjoy from the 2 level deck. All of this plus the location in popular Kingsbrooke! So close to schools, shopping and commuter routes. This home is one to see!

    This property is off market, which means it's not currently listed for sale or rent on Zillow. This may be different from what's available on other websites or public sources.

    Facts & features

    Interior

    Bedrooms & bathrooms
    • Bedrooms: 4
    • Bathrooms: 4
    • Full bathrooms: 3
    • 1/2 bathrooms: 1
    Heating
    • Forced air, Heat pump
    Cooling
    • Central
    Appliances
    • Included: Dishwasher, Garbage disposal, Microwave, Range / Oven, Refrigerator
    Features
    • Ceiling Fan(s), Kitchen Island, Window Treatments, Recessed Lighting, Walk-In Closet(s), Soaking Tub, Carpet, Wood Floors, Sprinkler System, Formal/Separate Dining Room, Master Bath(s), Kitchen - Table Space, Floor Plan - Traditional, Family Room Off Kitchen, Chair Railings, Stall Shower
    • Flooring: Hardwood
    • Basement: Finished
    • Has fireplace: Yes
    Interior area
    • Total interior livable area: 3,950 sqft
    • Finished area below ground: 1146

    Property

    Parking
    • Total spaces: 2
    • Parking features: Garage - Attached
    Features
    • Exterior features: Vinyl
    • Pool features: Community
    Lot
    • Size: 8,712 Square Feet
    Details
    • Parcel number: 7496009763
    • Special conditions: Standard

    Construction

    Type & style
    • Home type: SingleFamily
    • Architectural style: Colonial
    Materials
    • Roof: Other
    Condition
    • Year built: 2001

    Community & HOA

    HOA
    • Has HOA: Yes
    • HOA fee: $67 monthly
    Location
    • Region: Bristow

    Financial & listing details

    • Price per square foot: $210/sqft
    • Tax assessed value: $793,300
    • Annual tax amount: $7,778

    Price history

    DateEventPrice
    6/12/2020Sold$555,000+0.9%$141/sqft
    Source: Public Record Report a problem
    5/14/2020Pending sale$549,900$139/sqft
    Source: RE/MAX Gateway, LLC #VAPW491770 Report a problem
    4/3/2020Listed for sale$549,900+17%$139/sqft
    Source: RE/MAX Gateway, LLC #VAPW491770 Report a problem
    6/25/2014Listing removed$469,900$119/sqft
    Source: RE/MAX GATEWAY #PW8274933 Report a problem
    5/5/2014Price change$469,900-2.1%$119/sqft
    Source: RE/MAX GATEWAY #PW8274933 Report a problem
    2/20/2014Listed for sale$479,900-15.8%$121/sqft
    Source: Prudential PenFed Realty #PW8274933 Report a problem
    4/17/2006Sold$570,000-71.6%$144/sqft
    Source: Public Record Report a problem
    3/1/2005Sold$2,004,389+601.3%$507/sqft
    Source: Public Record Report a problem
    1/31/2001Sold$285,810$72/sqft
    Source: Public Record Report a problem

    Public tax history

    YearProperty taxesTax assessment
    2025$7,778 +4%$793,300 +5.5%
    2024$7,479 +1.9%$752,000 +6.6%
    2023$7,341 +0%$705,500 +8.1%
    2022$7,339 +9.8%$652,400 +18.8%
    2021$6,686 +4.7%$549,200 +5.7%
    2020$6,384 +113.3%$519,600 +4.8%
    2019$2,992 -48.7%$495,600 +2.7%
    2018$5,829 +7.4%$482,700 +5.9%
    2017$5,425 $455,700 +2.5%
    2016$5,425 -0.5%$444,800 -1.4%
    2015$5,455 $450,900 +3%
    2014$5,455 $437,800 +8.2%
    2013-- $404,600 +4.8%
    2012-- $386,100 +8%
    2010-- $357,400 +6.3%
    2009-- $336,300 -20.5%
    2008-- $422,800 -18%
    2007-- $515,400 -10.8%
    2006-- $577,900 +19.9%
    2005-- $481,900 +34.9%
    2004-- $357,300 +8.8%
    2003-- $328,400 +12.1%
    2002-- $293,000 +24.7%
    2001-- $234,900
    Find assessor info on the county website

    Neighborhood: 20136

    Nearby schools

    GreatSchools rating
    Schools provided by the listing agent
    • Elementary: BRISTOW RUN
    • Middle: GAINESVILLE
    • High: PATRIOT
    • District: PRINCE WILLIAM COUNTY PUBLIC SCHOOLS

    Source: The MLS. This data may not be complete. We recommend contacting the local school district to confirm school assignments for this home.

    Get a cash offer in 3 minutes
    Find out how much your home could sell for in as little as 3 minutes with a no-obligation cash offer.
    Estimated market value
    $830,800
    Get a cash offer in 3 minutes
    Find out how much your home could sell for in as little as 3 minutes with a no-obligation cash offer.
    Estimated market value
    $830,800