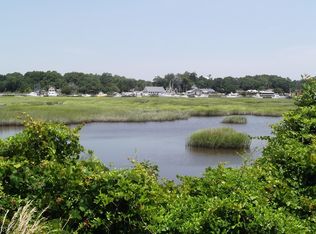
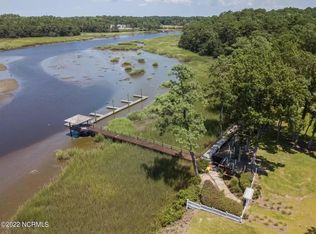
ENCHANTING COASTAL ESTATE! Located in the quiet walking community of Devaun Park. This custom home, built by Seacoast Building Company, was designed to stand out and that it does. Sitting on one of the nicest marsh front lots in Devaun Park with breathtaking panoramic views of the Calabash River front. As you enter the welcoming foyer with a ceiling accented in curved brick, you will be in awe of the gorgeous water views and unique finishes this home has to offer. Large windows create a sensation of openness, spaciousness, and brightness. A designer custom kitchen is magazine worthy featuring a 48'' Jenn Air dual-fuel professional range with double oven, two dishwashers, GE refrigerator, stunning quartzite countertops with whitewashed brick backsplash. The kitchen also boasts elegant custom cabinets, decorative lighting, and a wine bar with wine cooler. Cozy up to the brick fireplace when temperatures get chilly. The great room opens to a beautiful outdoor living oasis featuring an in-ground concrete swimming pool, which is heated and cooled, Trex decking, and a pergola encompassing a gas grill, wood-fired grill/smoker with granite countertop bar. Sit by the fire pit and admire the sunsets or take a walk on the pier with gazebo and floating dock and enjoy a tranquil moment. The first-floor offers a handsome bedroom with private bath as well as an ample size laundry room and large pantry. On the second-floor a spectacular primary suite awaits with a wall of windows and exquisite coffered ceiling, a one-of-a-kind primary bath and private covered porch. On this floor you will also find two additional bedrooms with ensuite baths, pub/game room with bar and beverage cooler, as well as a home theatre. Solid wood interior doors throughout! This house has been framed for a future elevator through a closet system. Devaun Park offers a scenic river walk, where you can enjoy the peaceful sounds and sites of nature and wildlife. This is a home you will be proud to call your own
Sold for $2,065,000
$2,065,000
9303 Devaun Pointe Circle, Calabash, NC 28467
4beds
4,298sqft
Single Family Residence
Built in 2019
0.56 Acres Lot
$2,056,500 Zestimate®
$480/sqft
$4,265 Estimated rent
Home value
$2,056,500
$1.87M - $2.26M
$4,265/mo
Zestimate® history
Owner options
List your home for rent
$4,265/mo
Rent Zestimate®
Find your next renter with Zillow Rental Manager. Plus, with online applications, you can quickly screen prospective tenants – for free.
$4,265/mo
Rent Zestimate®
Refinance and save
$13,163/mo
Est. payment
Refinancing to a lower rate could help reduce your monthly payments and save thousands over the life of the loan.
$13,163/mo
Est. payment
Explore your selling options
Work with a Zillow partner agent
Leverage their expertise and Zillow's premium Showcase listings to get your home seen by more buyers.
Get startedList with your own agent
Get your home in front of millions of buyers by listing it on Zillow.
Learn how to do itSell it yourself
Take full control of how buyers see your home on Zillow by listing For Sale by Owner (FSBO).
List your homeWhat's special
Zillow last checked:
Listing updated:
Listed by:
Carol P Lank,
Arlington Realty Group Inc.
Bought with:
A Non Member
A Non Member
Source: Hive MLS,MLS#: 100491858 Originating MLS: Brunswick County Association of Realtors
Originating MLS: Brunswick County Association of RealtorsFacts & features
Interior
Bedrooms & bathrooms
- Bedrooms: 4
- Bathrooms: 6
- Full bathrooms: 5
- 1/2 bathrooms: 1
Primary bedroom
- Level: Non Primary Living Area
Dining room
- Features: Combination
Heating
- Heat Pump, Fireplace(s), Electric, Zoned
Cooling
- Zoned, Heat Pump
Appliances
- Included: Vented Exhaust Fan, Mini Refrigerator, Gas Cooktop, Electric Oven, Freezer, Washer, Self Cleaning Oven, Refrigerator, Dryer, Double Oven, Disposal, Dishwasher, Tankless Water Heater
- Laundry: Laundry Room
Features
- Sound System, Walk-in Closet(s), Tray Ceiling(s), High Ceilings, Entrance Foyer, Mud Room, Solid Surface, Whole-Home Generator, Kitchen Island, Ceiling Fan(s), Pantry, Walk-in Shower, Wet Bar, Blinds/Shades, Gas Log, Home Theater, Walk-In Closet(s)
- Flooring: Wood
- Attic: Floored,Pull Down Stairs
- Has fireplace: Yes
- Fireplace features: Gas Log
Interior area
- Total structure area: 4,298
- Total interior livable area: 4,298 sqft
Property
Parking
- Total spaces: 2
- Parking features: Garage Faces Front, Garage Door Opener
- Attached garage spaces: 2
Features
- Levels: Two
- Stories: 2
- Patio & porch: Covered, Deck, Patio, Porch, Screened
- Exterior features: Irrigation System, Gas Grill, Outdoor Kitchen, DP50 Windows
- Pool features: In Ground
- Fencing: Metal/Ornamental,Back Yard
- Has view: Yes
- View description: Marsh, River, Water
- Has water view: Yes
- Water view: Marsh,River,Water
- Waterfront features: Pier, Deeded Water Access, Deeded Water Rights, Salt Marsh, Marsh Front
- Frontage type: River,Marsh Front
Lot
- Size: 0.56 Acres
- Dimensions: 96 x 194 x 19 x 157 x 55 x 58 x 77
- Features: Cul-De-Sac, Boat Dock, Deeded Water Access, Deeded Water Rights, Pier, Salt Marsh
Details
- Additional structures: Pergola, Gazebo, Outdoor Kitchen
- Parcel number: 254lb003
- Zoning: Residential
- Special conditions: Standard
- Other equipment: Generator
Construction
Type & style
- Home type: SingleFamily
- Property subtype: Single Family Residence
Materials
- Block, Concrete, Brick, Stone, Fiber Cement, Wood Frame
- Foundation: Block, Raised, Slab
- Roof: Architectural Shingle
Condition
- New construction: No
- Year built: 2019
Utilities & green energy
- Sewer: Public Sewer
- Water: Public
- Utilities for property: Sewer Available, Water Available
Green energy
- Energy efficient items: Lighting, Thermostat
Community & neighborhood
Security
- Security features: Security Lights, Security System, Smoke Detector(s)
Location
- Region: Calabash
- Subdivision: Devaun Park
HOA & financial
HOA
- Has HOA: Yes
- HOA fee: $1,320 annually
- Amenities included: Clubhouse, Pool, Fitness Center, Maintenance Common Areas, Maintenance Roads, Management, Master Insure, Meeting Room, Pickleball, Sidewalks, Street Lights, Trail(s)
- Association name: Devaun Park HOA
- Association phone: 843-904-7001
Other
Other facts
- Listing agreement: Exclusive Right To Sell
- Listing terms: Cash,Conventional,FHA,VA Loan
- Road surface type: Paved
Price history
| Date | Event | Price |
|---|---|---|
| 5/12/2025 | Sold | $2,065,000-6.1%$480/sqft |
Source:  Hive MLS #100491858 Report a problem Hive MLS #100491858 Report a problem | ||
| 4/14/2025 | Contingent | $2,200,000$512/sqft |
Source: Hive MLS #100491858 Report a problem | ||
| 3/3/2025 | Listed for sale | $2,200,000+69.2%$512/sqft |
Source: Hive MLS #100491858 Report a problem | ||
| 6/22/2021 | Listing removed | -- |
Source: Hive MLS #100267217 Report a problem | ||
| 5/4/2021 | Price change | $1,299,999+8.3%$302/sqft |
Source: Hive MLS #100267217 Report a problem | ||
| 4/21/2021 | Pending sale | $1,200,000$279/sqft |
Source: Hive MLS #100267217 Report a problem | ||
| 4/20/2021 | Listed for sale | $1,200,000+661.9%$279/sqft |
Source: Hive MLS #100267217 Report a problem | ||
| 4/4/2017 | Sold | $157,500$37/sqft |
Source: Public Record Report a problem | ||
Public tax history
| Year | Property taxes | Tax assessment |
|---|---|---|
| 2025 | $5,382 +5.8% | $1,112,100 +3.7% |
| 2024 | $5,089 | $1,072,180 |
| 2023 | $5,089 -11.6% | $1,072,180 +23.8% |
| 2022 | $5,757 +3.8% | $865,900 +4.4% |
| 2021 | $5,549 +3.3% | $829,490 |
| 2020 | $5,374 | $829,490 +75.4% |
| 2019 | -- | $472,920 +116.2% |
| 2018 | $1,265 +0.2% | $218,750 |
| 2017 | $1,262 | $218,750 |
| 2016 | $1,262 | $218,750 |
| 2015 | $1,262 | $218,750 |
Find assessor info on the county website
Neighborhood: 28467
Nearby schools
GreatSchools rating
- 4/10Jessie Mae Monroe ElementaryGrades: PK-5Distance: 4.7 mi
- 4/10Shallotte MiddleGrades: 6-8Distance: 11.8 mi
- 4/10West Brunswick HighGrades: 9-12Distance: 11.3 mi
Schools provided by the listing agent
- Elementary: Jessie Mae Monroe Elementary
- Middle: Shallotte Middle
- High: West Brunswick
Source: Hive MLS. This data may not be complete. We recommend contacting the local school district to confirm school assignments for this home.
Get a cash offer in 3 minutes
Find out how much your home could sell for in as little as 3 minutes with a no-obligation cash offer.
Estimated market value
$2,056,500
Get a cash offer in 3 minutes
Find out how much your home could sell for in as little as 3 minutes with a no-obligation cash offer.
Estimated market value
$2,056,500
- North Carolina
- Brunswick County
- Calabash
- 28467
- 9303 Devaun Pointe Circle
Nearby cities
Nearby zip codes
Other Calabash Topics
