Perfectly set on a corner lot, this 2285 sq. ft. 4 bedroom 2.5 bath NW San Antonio beauty feels like home the minute you pull up! Located on a quiet low traffic street in the Hills of Shaenfield subdivision this home is right across from the community playground. As you enter the home you notice a very spacious dining room ideal for those large family gatherings! That leads into a warm and inviting living room with freshly painted walls and brand new carpet! The kitchen boasts black/stainless steel appliances with ceramic tile flooring and plenty of cabinet space. The adorable half bath downstairs is perfect for guests when you are barbecuing in your amazing oversized covered patio! The master bedroom also downstairs is a good size and has brand new carpet as well! The master bathroom has a single vanity sink a large walk in closet and a shower-tub combo great for relaxing after those long work days! Upstairs you have 3 additional bedrooms with lots of closet space, a HUGE game room, and another full bathroom as well. I can't forget to mention the convenience of having the utility room upstairs with your washer and dryer that conveys with the sale of the home! That's super helpful especially on laundry days! This home is close to restaurants, and entertainment with close proximity to Loop 1604. Easy access to the medical center, UTSA, Fiesta Texas and Sea World! Come and see this beauty today, you will LOVE it!
Sold
Price Unknown
9303 DURHAM PL, San Antonio, TX 78254
4beds
2,285sqft
Single Family Residence
Built in 2010
6,359 Square Feet Lot
$288,800 Zestimate®
$--/sqft
$1,814 Estimated rent
Home value
$288,800
$274,000 - $303,000
$1,814/mo
Zestimate® history
Owner options
List your home for rent
$1,814/mo
Rent Zestimate®
Find your next renter with Zillow Rental Manager. Plus, with online applications, you can quickly screen prospective tenants – for free.
$1,814/mo
Rent Zestimate®
Refinance and save
$100/mo
Est. payment
Refinancing to a lower rate could help reduce your monthly payments and save thousands over the life of the loan.
$100/mo
Est. payment
Explore your selling options
Work with a Zillow partner agent
Leverage their expertise and Zillow's premium Showcase listings to get your home seen by more buyers.
Get startedList with your own agent
Get your home in front of millions of buyers by listing it on Zillow.
Learn how to do itSell it yourself
Take full control of how buyers see your home on Zillow by listing For Sale by Owner (FSBO).
List your homeWhat's special
Zillow last checked:
Listing updated:
Listed by:
Nichole Eckmann TREC #636551 (210) 563-2429,
eXp Realty
Source: LERA MLS,MLS#: 1767280
Facts & features
Interior
Bedrooms & bathrooms
- Bedrooms: 4
- Bathrooms: 3
- Full bathrooms: 2
- 1/2 bathrooms: 1
Primary bedroom
- Area: 176
- Dimensions: 11 x 16
Bedroom 2
- Area: 156
- Dimensions: 12 x 13
Bedroom 3
- Area: 143
- Dimensions: 11 x 13
Bedroom 4
- Area: 132
- Dimensions: 11 x 12
Primary bathroom
- Features: Tub/Shower Combo
- Area: 99
- Dimensions: 9 x 11
Dining room
- Area: 160
- Dimensions: 10 x 16
Kitchen
- Area: 169
- Dimensions: 13 x 13
Living room
- Area: 300
- Dimensions: 15 x 20
Heating
- Central, Electric
Cooling
- Central Air
Appliances
- Included: Washer, Dryer, Microwave, Range, Disposal, Dishwasher, Electric Water Heater
- Laundry: Upper Level, Washer Hookup, Dryer Connection
Features
- One Living Area, Separate Dining Room, Loft, Utility Room Inside, High Ceilings, High Speed Internet, Telephone, Walk-In Closet(s), Master Downstairs, Ceiling Fan(s), Chandelier, Solid Counter Tops
- Flooring: Carpet, Ceramic Tile
- Has basement: No
- Attic: Pull Down Storage
- Has fireplace: No
- Fireplace features: Not Applicable
Interior area
- Total structure area: 2,285
- Total interior livable area: 2,285 sqft
Property
Parking
- Total spaces: 2
- Parking features: Two Car Garage
- Garage spaces: 2
Features
- Levels: Two
- Stories: 2
- Pool features: None
Lot
- Size: 6,359 Square Feet
Details
- Parcel number: 044505140260
Construction
Type & style
- Home type: SingleFamily
- Architectural style: Traditional
- Property subtype: Single Family Residence
Materials
- Siding, Fiber Cement
- Foundation: Slab
- Roof: Composition
Condition
- Pre-Owned
- New construction: No
- Year built: 2010
Utilities & green energy
- Electric: CPS
- Water: SAWS
- Utilities for property: Cable Available, City Garbage service
Community & HOA
Community
- Features: Playground
- Security: Smoke Detector(s)
- Subdivision: Hills Of Shaenfield
HOA
- Has HOA: Yes
- HOA fee: $100 semi-annually
- HOA name: HILLS OF SHAENFIELD ASSOCIATION
Location
- Region: San Antonio
Financial & listing details
- Tax assessed value: $284,440
- Annual tax amount: $5,712
- Date on market: 9/11/2025
- Cumulative days on market: 168 days
- Listing terms: Conventional,FHA,VA Loan,Cash
Price history
| Date | Event | Price |
|---|---|---|
| 6/25/2024 | Sold | -- |
Source:  LERA MLS #1767280 Report a problem LERA MLS #1767280 Report a problem | ||
| 6/4/2024 | Pending sale | $305,000$133/sqft |
Source: LERA MLS #1767280 Report a problem | ||
| 5/30/2024 | Contingent | $305,000$133/sqft |
Source: LERA MLS #1767280 Report a problem | ||
| 5/15/2024 | Price change | $305,000-2.2%$133/sqft |
Source: LERA MLS #1767280 Report a problem | ||
| 4/16/2024 | Listed for sale | $312,000-1.9%$137/sqft |
Source: LERA MLS #1767280 Report a problem | ||
| 4/15/2024 | Listing removed | -- |
Source: LERA MLS #1739835 Report a problem | ||
| 2/26/2024 | Price change | $318,000-0.6%$139/sqft |
Source: LERA MLS #1739835 Report a problem | ||
| 12/18/2023 | Listed for sale | $320,000+48.8%$140/sqft |
Source: LERA MLS #1739835 Report a problem | ||
| 5/30/2019 | Sold | -- |
Source: Agent Provided Report a problem | ||
| 5/6/2019 | Pending sale | $215,000$94/sqft |
Source: JB Goodwin, REALTORS #1373260 Report a problem | ||
| 3/29/2019 | Listed for sale | $215,000$94/sqft |
Source: JB Goodwin, REALTORS #1373260 Report a problem | ||
Public tax history
| Year | Property taxes | Tax assessment |
|---|---|---|
| 2025 | $3,526 -33.7% | $284,440 -0.9% |
| 2024 | $5,319 -7.1% | $287,070 -6.8% |
| 2023 | $5,725 +3.8% | $307,960 +13.7% |
| 2022 | $5,515 +133.8% | $270,850 +19.2% |
| 2021 | $2,359 | $227,160 +2.7% |
| 2020 | $2,359 -42% | $221,170 +8.5% |
| 2019 | $4,071 | $203,920 +3.4% |
| 2018 | $4,071 +1.9% | $197,220 +1.3% |
| 2017 | $3,994 +5.4% | $194,660 +5.2% |
| 2016 | $3,791 +6.5% | $185,110 +5.9% |
| 2015 | $3,561 | $174,812 +10% |
| 2014 | $3,561 | $158,920 +9.6% |
| 2013 | -- | $144,960 -0.9% |
| 2012 | -- | $146,220 -7.8% |
| 2011 | -- | $158,630 +781.3% |
| 2010 | -- | $18,000 |
| 2009 | -- | $18,000 -18.2% |
| 2008 | -- | $22,000 |
Find assessor info on the county website
Neighborhood: 78254
Nearby homes
- $283,1004 bd3 ba2.4k sqft9307 Durham Pl, San Antonio, TX 78254Off Market

- $224,5003 bd2 ba1 sqft9311 Durham Pl, San Antonio, TX 78254Off Market

- $249,6003 bd2 ba1.4k sqft9302 Durham Ledge, San Antonio, TX 78254Off Market
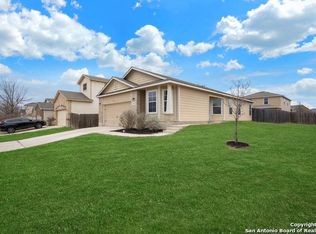
- $243,2004 bd3 ba1.6k sqft9306 Durham Ledge, San Antonio, TX 78254Off Market

- $223,6003 bd2 ba1.2k sqft11134 Durham Bnd, San Antonio, TX 78254Off Market
- $273,3004 bd2 ba2.2k sqft11138 Durham Bnd, San Antonio, TX 78254Off Market
- $228,6003 bd2 ba1.4k sqft11130 Durham Bnd, San Antonio, TX 78254Off Market
- $255,8004 bd2 ba1.9k sqft9315 Durham Pl, San Antonio, TX 78254Off Market
Nearby schools
GreatSchools rating
- 8/10Fields Elementary SchoolGrades: PK-5Distance: 0.2 mi
- 7/10Jefferson Middle SchoolGrades: 6-8Distance: 0.6 mi
- 7/10Sonia Sotomayor High SchoolGrades: 9-12Distance: 1.9 mi
Schools provided by the listing agent
- Elementary: Fields
- Middle: Jefferson Jr High
- High: Sotomayor High School
- District: Northside
Source: LERA MLS. This data may not be complete. We recommend contacting the local school district to confirm school assignments for this home.
Get a cash offer in 3 minutes
Find out how much your home could sell for in as little as 3 minutes with a no-obligation cash offer.
Estimated market value
$288,800
Get a cash offer in 3 minutes
Find out how much your home could sell for in as little as 3 minutes with a no-obligation cash offer.
Estimated market value
$288,800
- Texas
- Bexar County
- San Antonio
- 78254
- 9303 DURHAM PL
Nearby cities
Nearby neighborhoods
Nearby zip codes
Other San Antonio Topics
