Skip main navigation
Closed
  • $505,100

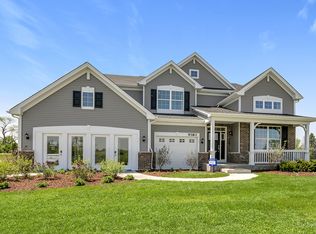
    9303 Enstrom Ln, Huntley, IL 60142

    4beds
    2,612sqft
    Single Family Residence
    Built in 2019
    0.26 Acres Lot
    $528,000 Zestimate®
    $193/sqft
    $3,734 Estimated rent

    Home value

    $528,000

    $486,000 - $576,000

    $3,734/mo

    Zestimate® history
    Loading
    Loading...

    Owner options

    List your home for rent

    $3,734/mo

    Rent Zestimate®

    Find your next renter with Zillow Rental Manager. Plus, with online applications, you can quickly screen prospective tenants – for free.

    Learn more

    $3,734/mo

    Rent Zestimate®

    Refinance and save

    $3,754/mo

    Est. payment

    Refinancing to a lower rate could help reduce your monthly payments and save thousands over the life of the loan.

    See today's rates

    $3,754/mo

    Est. payment

    Explore your selling options

    Work with a Zillow partner agent

    Leverage their expertise and Zillow's premium Showcase listings to get your home seen by more buyers.

    Get started

    List with your own agent

    Get your home in front of millions of buyers by listing it on Zillow.

    Learn how to do it

    Sell it yourself

    Take full control of how buyers see your home on Zillow by listing For Sale by Owner (FSBO).

    List your home

    What's special

    Basketball hoop on drivewayElegant master suiteLarge center islandWalk-in pantryBreakfast areaPrivate fenced-in backyardOversized kitchen
    NEW CONSTRUCTION in 2019! In the popular Talamore Clubhouse Community! Conveniently located just off of Rte. 90 & 47 in the top rated Huntley school district! This home has top-of-the-line features including quartz counters, upgraded cabinets and flooring and all SS appliances. PLUS home is Wi-Fi Certified, built with Smart Home Automation technology by Amazon and voice control by Alexa. The Galveston is a 2-story home. It offers 2612 sq ft, 4 beds, 2.5 bath, First Floor Office/Study or optional 5th Bedroom AND 3-car garage with a full basement with plumbing roughed-in for a bathroom! Fireplace in the family... The oversized kitchen features large center island, ceramic backsplash, walk-in pantry and breakfast area. The Elegant Master Suite includes Private bath and Enormous Walk-in Closet. All New Carpet 2025! Freshly Painted! Private Fenced-in Backyard. Basketball hoop on driveway. One block away from the clubhouse, pool, kiddie pool and splash pad, stocked fishing pond & parks on site! 3 Blocks from the soccer and baseball fields. Close to Shopping, Dining, NW Hospital and Randall Road Corridor. Super close to highly rated District 158 schools and more! (All back roads to the HS:) Awesome Family Friendly Community! A Beautiful place to raise a family. Come experience Talamore living today!

    Zillow last checked:

    Listing updated:

    Listing courtesy of:

    Jane Boeckelmann 847-828-7373,

    Suburban Life Realty, Ltd

    Bought with:

    Dean Bisconti

    RE/MAX Professionals Select

    Source: MRED as distributed by MLS GRID,MLS#: 12347261MLS Logo

    Facts & features

    Interior

    Bedrooms & bathrooms
    • Bedrooms: 4
    • Bathrooms: 3
    • Full bathrooms: 2
    • 1/2 bathrooms: 1
    Primary bedroom
    • Features: Flooring (Carpet), Bathroom (Full)
    • Level: Second
    • Area: 240 Square Feet
    • Dimensions: 16X15
    Bedroom 2
    • Features: Flooring (Carpet)
    • Level: Second
    • Area: 168 Square Feet
    • Dimensions: 14X12
    Bedroom 3
    • Features: Flooring (Carpet)
    • Level: Second
    • Area: 154 Square Feet
    • Dimensions: 14X11
    Bedroom 4
    • Features: Flooring (Carpet)
    • Level: Second
    • Area: 143 Square Feet
    • Dimensions: 11X13
    Breakfast room
    • Features: Flooring (Vinyl)
    • Level: Main
    • Area: 135 Square Feet
    • Dimensions: 9X15
    Dining room
    • Features: Flooring (Carpet)
    • Level: Main
    • Area: 110 Square Feet
    • Dimensions: 11X10
    Family room
    • Features: Flooring (Vinyl)
    • Level: Main
    • Area: 252 Square Feet
    • Dimensions: 14X18
    Kitchen
    • Features: Kitchen (Eating Area-Table Space), Flooring (Vinyl)
    • Level: Main
    • Area: 165 Square Feet
    • Dimensions: 11X15
    Laundry
    • Features: Flooring (Vinyl)
    • Level: Main
    • Area: 72 Square Feet
    • Dimensions: 8X9
    Living room
    • Features: Flooring (Carpet)
    • Level: Main
    • Area: 121 Square Feet
    • Dimensions: 11X11
    Office
    • Features: Flooring (Carpet)
    • Level: Main
    • Area: 99 Square Feet
    • Dimensions: 9X11
    Heating
    • Natural Gas, Forced Air
    Cooling
    • Central Air
    Appliances
    • Included: Range, Microwave, Dishwasher, Refrigerator, Stainless Steel Appliance(s)
    Features
    • Cathedral Ceiling(s)
    • Basement: Unfinished,Full
    • Number of fireplaces: 1
    • Fireplace features: Gas Log, Family Room
    Interior area
    • Total structure area: 5,506
    • Total interior livable area: 2,612 sqft

    Property

    Parking
    • Total spaces: 3
    • Parking features: Asphalt, Garage Door Opener, On Site, Garage Owned, Attached, Garage
    • Attached garage spaces: 3
    • Has uncovered spaces: Yes
    Accessibility
    • Accessibility features: No Disability Access
    Features
    • Stories: 2
    Lot
    • Size: 0.26 Acres
    • Dimensions: 137 X 81 X 139 X 81
    Details
    • Parcel number: 1821101005
    • Special conditions: None

    Construction

    Type & style
    • Home type: SingleFamily
    • Architectural style: Colonial
    • Property subtype: Single Family Residence
    Materials
    • Vinyl Siding
    • Foundation: Concrete Perimeter
    • Roof: Asphalt
    Condition
    • New construction: No
    • Year built: 2019
    Details
    • Builder model: GALVESTON

    Utilities & green energy

    • Sewer: Public Sewer
    • Water: Public

    Community & neighborhood

    Community
    • Community features: Clubhouse, Lake, Curbs, Sidewalks, Street Lights, Street Paved
    Location
    • Region: Huntley
    • Subdivision: Talamore

    HOA & financial

    HOA
    • Has HOA: Yes
    • HOA fee: $65 monthly
    • Services included: Insurance, Clubhouse, Exercise Facilities, Pool

    Other

    Other facts
    • Listing terms: Conventional
    • Ownership: Fee Simple w/ HO Assn.

    Price history

    DateEventPrice
    8/22/2025Sold$505,100+2%$193/sqft
    Source: MRED as distributed by MLS GRID #12347261 Report a problem
    7/14/2025Contingent$495,000$190/sqft
    Source: MRED as distributed by MLS GRID #12347261 Report a problem
    7/2/2025Listed for sale$495,000+40.2%$190/sqft
    Source: MRED as distributed by MLS GRID #12347261 Report a problem
    3/31/2020Sold$353,035$135/sqft
    Source: MRED as distributed by MLS GRID #10370965 Report a problem

    Public tax history

    YearProperty taxesTax assessment
    2024$10,147 +2.8%$150,884 +11.3%
    2023$9,873 +14.2%$135,541 +18.8%
    2022$8,647 +3.1%$114,060 +6.2%
    2021$8,388 +9.4%$107,422 +11.4%
    2020$7,669 $96,419 +48351.8%
    2019-- $199 +2.1%
    2018$17 +1.5%$195 +6%
    2017$16 -1.3%$184 +5.1%
    2016$17 $175 +4.2%
    2013$17 $168 +8.4%
    2011-- $155 +5.4%
    2010-- $147
    2009-- $147
    2008-- $147 -88.1%
    2006-- $1,234

    Find assessor info on the county website

    Neighborhood: 60142

    Nearby schools

    GreatSchools rating
    Schools provided by the listing agent
    • Middle: Marlowe Middle School
    • High: Huntley High School
    • District: 158

    Source: MRED as distributed by MLS GRID. This data may not be complete. We recommend contacting the local school district to confirm school assignments for this home.

    Get a cash offer in 3 minutes
    Find out how much your home could sell for in as little as 3 minutes with a no-obligation cash offer.
    Estimated market value
    $528,000
    Get a cash offer in 3 minutes
    Find out how much your home could sell for in as little as 3 minutes with a no-obligation cash offer.
    Estimated market value
    $528,000