Beautifully updated and ideally located within the community, this D.R. Horton three bedroom, three bath condo offers a rare combination of comfort, privacy and value. Unlike many units in the neighborhood, this home features an attached two car garage with direct interior access, creating the ease and convenience buyers are looking for.
Approximately three years ago, the home was extensively renovated throughout. The updates include newer cabinetry in the kitchen and bathrooms, high grade luxury vinyl plank flooring with upgraded padding, 5 inch smooth baseboards, updated plumbing fixtures, granite countertops and a beautiful white farmhouse kitchen sink. The kitchen also includes newer appliances, including the refrigerator, dishwasher, range and microwave. Upstairs, the washer and dryer are also three years or newer and remain with the property.
The floor plan offers 1,389 square feet of functional living space with three bedrooms and three bathrooms, making it a rare find in this price range. The setting within the community is another standout feature. Rather than being positioned along a busy exterior street or near traffic, this home is tucked into the interior of the development at the end of a cul de sac, directly across from the community park. The greenbelt and park space create a peaceful view and a welcoming feel from the moment you arrive.
Adding to its uniqueness, this property also includes its own private backyard, which is not available with every unit. With the attached garage, interior location, private yard and extensive updates completed within the last few years, this home stands apart from many of the past neighborhood sales, especially those that were still in original 2005 condition.
Well priced, beautifully improved and move in ready, this condo offers an exceptional opportunity in a desirable community setting.
Closed
$305,000
9303 Gilcrease Ave Unit 1027, Las Vegas, NV 89149
3beds
1,389sqft
Condominium
Built in 2004
-- sqft lot
$304,300 Zestimate®
$220/sqft
$1,683 Estimated rent
Home value
$304,300
$289,000 - $320,000
$1,683/mo
Zestimate® history
Owner options
List your home for rent
$1,683/mo
Rent Zestimate®
Find your next renter with Zillow Rental Manager. Plus, with online applications, you can quickly screen prospective tenants – for free.
$1,683/mo
Rent Zestimate®
Refinance and save
$1,985/mo
Est. payment
Refinancing to a lower rate could help reduce your monthly payments and save thousands over the life of the loan.
$1,985/mo
Est. payment
Explore your selling options
Work with a Zillow partner agent
Leverage their expertise and Zillow's premium Showcase listings to get your home seen by more buyers.
Get startedList with your own agent
Get your home in front of millions of buyers by listing it on Zillow.
Learn how to do itSell it yourself
Take full control of how buyers see your home on Zillow by listing For Sale by Owner (FSBO).
List your homeWhat's special
Private backyardUpdated plumbing fixturesGranite countertops
Zillow last checked:
Listing updated:
Listed by:
Robin I. Smith S.0021625 Robin@SmithTeamLasVegas.com,
Keller Williams Realty Las Veg
Bought with:
Carrie Spargur-DeSanctis, S.0047200
Sphere Real Estate
Source: LVR,MLS#: 2787883 Originating MLS: Greater Las Vegas Association of Realtors Inc
Originating MLS: Greater Las Vegas Association of Realtors IncFacts & features
Interior
Bedrooms & bathrooms
- Bedrooms: 3
- Bathrooms: 3
- Full bathrooms: 2
- 1/2 bathrooms: 1
Primary bedroom
- Description: Ceiling Fan,Closet
- Dimensions: 14x11
Bedroom 2
- Description: Ceiling Fan,Closet,Upstairs
- Dimensions: 10x11
Bedroom 3
- Description: Ceiling Fan,Closet,Upstairs
- Dimensions: 10x9
Primary bathroom
- Description: Double Sink,Tub/Shower Combo
- Dimensions: 8x9
Kitchen
- Description: Granite Countertops,Luxury Vinyl Plank,Stainless Steel Appliances
- Dimensions: 11x11
Living room
- Description: Front
- Dimensions: 16x22
Heating
- Central, Gas
Cooling
- Central Air, Electric
Appliances
- Included: Disposal, Gas Range, Microwave
- Laundry: Gas Dryer Hookup, Laundry Closet, Upper Level
Features
- Ceiling Fan(s), Window Treatments
- Flooring: Carpet, Luxury Vinyl Plank
- Windows: Blinds, Double Pane Windows
- Has fireplace: No
Interior area
- Total structure area: 1,389
- Total interior livable area: 1,389 sqft
Property
Parking
- Total spaces: 2
- Parking features: Attached, Garage, Garage Door Opener, Inside Entrance, Private
- Attached garage spaces: 2
Features
- Stories: 2
- Patio & porch: Patio
- Exterior features: Patio, Private Yard, Sprinkler/Irrigation
- Pool features: Community
- Fencing: Block,Back Yard
Lot
- Features: Drip Irrigation/Bubblers, < 1/4 Acre
Details
- Parcel number: 12518613015
- Zoning description: Single Family
- Horse amenities: None
Construction
Type & style
- Home type: Condo
- Architectural style: Two Story
- Property subtype: Condominium
- Attached to another structure: Yes
Materials
- Roof: Tile
Condition
- Good Condition,Resale
- Year built: 2004
Utilities & green energy
- Electric: Photovoltaics None
- Sewer: Public Sewer
- Water: Public
- Utilities for property: Underground Utilities
Green energy
- Energy efficient items: Windows
Community & HOA
Community
- Features: Pool
- Subdivision: Aventine Barada
HOA
- Has HOA: Yes
- Amenities included: Gated, Pool
- Services included: Association Management, Maintenance Grounds, Sewer, Water
- HOA fee: $200 monthly
- HOA name: AVENTINE TRAMONTI
- HOA phone: 702-737-8580
Location
- Region: Las Vegas
Financial & listing details
- Price per square foot: $220/sqft
- Tax assessed value: $184,591
- Annual tax amount: $1,213
- Date on market: 6/4/2026
- Listing agreement: Exclusive Right To Sell
- Listing terms: Cash,Conventional,FHA,VA Loan
Price history
| Date | Event | Price |
|---|---|---|
| 7/7/2026 | Sold | $305,000$220/sqft |
Source:  LVR #2787883 Report a problem LVR #2787883 Report a problem | ||
| 6/11/2026 | Contingent | $305,000$220/sqft |
Source: LVR #2787883 Report a problem | ||
| 6/4/2026 | Listed for sale | $305,000+26.1%$220/sqft |
Source: LVR #2787883 Report a problem | ||
| 4/21/2023 | Sold | $241,794-3.3%$174/sqft |
Source: LVR #2485069 Report a problem | ||
| 4/6/2023 | Pending sale | $250,000$180/sqft |
Source: LVR #2485069 Report a problem | ||
| 4/2/2023 | Listed for sale | $250,000+19%$180/sqft |
Source: LVR #2485069 Report a problem | ||
| 5/22/2007 | Sold | $210,000-10.6%$151/sqft |
Source: Public Record Report a problem | ||
| 9/3/2004 | Sold | $235,000+53.9%$169/sqft |
Source: Public Record Report a problem | ||
| 3/31/2004 | Sold | $152,690$110/sqft |
Source: Public Record Report a problem | ||
Public tax history
| Year | Property taxes | Tax assessment |
|---|---|---|
| 2026 | $1,216 +3% | $64,607 -2.2% |
| 2025 | $1,180 -1.8% | $66,094 -6.5% |
| 2024 | $1,202 +8% | $70,693 +8.9% |
| 2023 | $1,113 +8% | $64,943 +13.5% |
| 2022 | $1,031 +7.7% | $57,203 +0.7% |
| 2021 | $957 +6.8% | $56,818 +6.6% |
| 2020 | $896 +4.8% | $53,296 +19.5% |
| 2019 | $855 +6.9% | $44,598 |
| 2018 | $800 | $44,598 -0.9% |
| 2017 | $800 | $45,003 +16.8% |
| 2016 | $800 +3.6% | $38,546 +27.8% |
| 2015 | $773 | $30,162 +21.5% |
| 2014 | $773 | $24,831 |
| 2013 | -- | $24,831 +13.2% |
| 2012 | -- | $21,942 -6.8% |
| 2011 | -- | $23,541 -5.3% |
| 2010 | -- | $24,858 -43.5% |
| 2009 | -- | $43,990 |
| 2008 | -- | $43,990 -43.8% |
| 2007 | -- | $78,303 +23.2% |
| 2006 | -- | $63,544 +23.3% |
| 2005 | -- | $51,520 |
Find assessor info on the county website
Neighborhood: Centennial Hills
Nearby homes
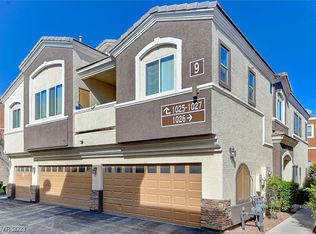
- $329,9003 bd3 ba1.5k sqft9303 Gilcrease Ave UNIT 1026, Las Vegas, NV 89149Sold
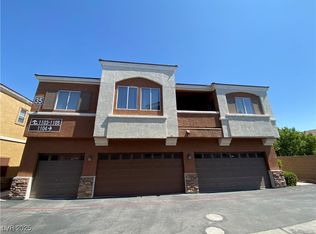
- $270,0002 bd2 ba1.1k sqft9303 Gilcrease Ave UNIT 1103, Las Vegas, NV 89149Sold
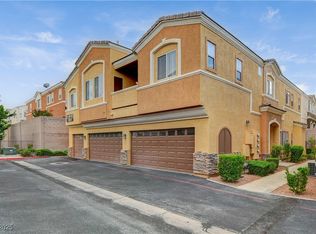
- $305,0003 bd3 ba1.5k sqft9303 Gilcrease Ave UNIT 1056, Las Vegas, NV 89149Sold
- $265,0002 bd2 ba1.1k sqft9303 Gilcrease Ave UNIT 1055, Las Vegas, NV 89149Sold

- $325,0003 bd3 ba1.3k sqft9303 Gilcrease Ave UNIT 1102, Las Vegas, NV 89149Sold
- $281,0002 bd2 ba1.1k sqft9303 Gilcrease Ave UNIT 1100, Las Vegas, NV 89149Sold
- $330,0003 bd3 ba1.5k sqft9303 Gilcrease Ave UNIT 1134, Las Vegas, NV 89149Sold
- $300,0003 bd3 ba1.3k sqft9303 Gilcrease Ave UNIT 1129, Las Vegas, NV 89149Sold
Nearby schools
GreatSchools rating
- 6/10Sandra L Thompson Elementary SchoolGrades: PK-5Distance: 0.6 mi
- 6/10Edmundo Eddie Escobedo Sr Middle SchoolGrades: 6-8Distance: 1.4 mi
- 6/10Arbor View High SchoolGrades: 9-12Distance: 2.4 mi
Schools provided by the listing agent
- Elementary: Thorpe, Jim,Thorpe, Jim
- Middle: Escobedo Edmundo
- High: Arbor View
Source: LVR. This data may not be complete. We recommend contacting the local school district to confirm school assignments for this home.
Get a cash offer in 3 minutes
Find out how much your home could sell for in as little as 3 minutes with a no-obligation cash offer.
Estimated market value
$304,300
Get a cash offer in 3 minutes
Find out how much your home could sell for in as little as 3 minutes with a no-obligation cash offer.
Estimated market value
$304,300
- Nevada
- Clark County
- Las Vegas
- 89149
- Centennial Hills
- 9303 Gilcrease Ave Unit 1027
Nearby cities
Nearby neighborhoods
Nearby zip codes
Other Las Vegas Topics
