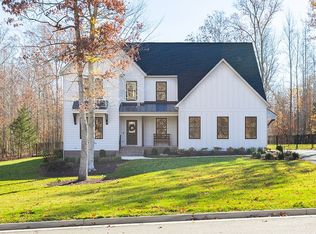
The Charlotte Plan with Large Mudroom and 2 Car Attached Garage. Hardwood floors throughout the first floor, 9 Ft. Ceilings, Upgraded Trim Package throughout. Family room features a Gas Fireplace and is open concept to the Large Dining Nook and Kitchen. Kitchen features granite counter tops, stainless appliances with wall oven/microwave and upgraded extended height cabinetry. Master Suite has a large private bathroom with ceramic tile floors and a marble shower. Exterior has a full brick covered front porch and side entry garage.
This property is not currently displayed as for sale or rent on Zillow. This may be different from what's on other websites or public sources.