A true backyard lover's dream! This oversized quarter-acre lot is designed for entertaining with a sparkling pool, two shaded gazebos, a storage shed, and gorgeous evening lighting that creates the perfect atmosphere. Inside, you'll find two master suites! One upstairs and one downstairs, ideal for multigenerational living, a private guest retreat, or even a mother-in-law suite. The kitchen is a chef's delight with plenty of cabinet space, a double oven, and a vented hood. It also features a breakfast bar and eat-in dining area. A formal dining room connects seamlessly to the living room, making it the heart of the home. Upstairs, a versatile family room awaits, complete with a washer and dryer conveniently located nearby (previously in the garage, so you can easily convert the space back if you'd prefer a wet bar or closet instead). An adjacent office provides room to work from home, but it could also serve as a nursery or flex room since it sits right next to the upstairs master suite. The garage is just as impressive, featuring a high-gloss epoxyshield floor that's as durable as it is stylish. With endless possibilities for living and entertaining, this home truly has it all!
Sold
Price Unknown
9303 Laurel Grove, San Antonio, TX 78250
4beds
2,916sqft
Single Family Residence
Built in 1984
0.28 Acres Lot
$371,700 Zestimate®
$--/sqft
$2,675 Estimated rent
Home value
$371,700
$323,000 - $420,000
$2,675/mo
Zestimate® history
Owner options
List your home for rent
$2,675/mo
Rent Zestimate®
Find your next renter with Zillow Rental Manager. Plus, with online applications, you can quickly screen prospective tenants – for free.
$2,675/mo
Rent Zestimate®
Refinance and save
$250/mo
Est. payment
Refinancing to a lower rate could help reduce your monthly payments and save thousands over the life of the loan.
$250/mo
Est. payment
Explore your selling options
Work with a Zillow partner agent
Leverage their expertise and Zillow's premium Showcase listings to get your home seen by more buyers.
Get startedList with your own agent
Get your home in front of millions of buyers by listing it on Zillow.
Learn how to do itSell it yourself
Take full control of how buyers see your home on Zillow by listing For Sale by Owner (FSBO).
List your homeWhat's special
Sparkling poolAdjacent officeFormal dining roomTwo master suitesEat-in dining areaGorgeous evening lightingOversized quarter-acre lot
Zillow last checked:
Listing updated:
Listed by:
Erin Christensen TREC #761075 (214) 714-5389,
Better Homes and Gardens Winans
Source: LERA MLS,MLS#: 1912625
Facts & features
Interior
Bedrooms & bathrooms
- Bedrooms: 4
- Bathrooms: 4
- Full bathrooms: 3
- 1/2 bathrooms: 1
Primary bedroom
- Features: Walk-In Closet(s), Ceiling Fan(s), Full Bath
- Level: Upper
- Area: 288
- Dimensions: 18 x 16
Bedroom
- Area: 224
- Dimensions: 16 x 14
Bedroom 2
- Area: 150
- Dimensions: 15 x 10
Bedroom 3
- Area: 130
- Dimensions: 13 x 10
Primary bathroom
- Features: Tub/Shower Combo
- Area: 42
- Dimensions: 14 x 3
Dining room
- Area: 143
- Dimensions: 13 x 11
Kitchen
- Area: 176
- Dimensions: 16 x 11
Living room
- Area: 414
- Dimensions: 23 x 18
Heating
- Central, Natural Gas
Cooling
- Central Air
Appliances
- Included: Built-In Oven, Self Cleaning Oven, Microwave, Range, Gas Cooktop, Disposal, Dishwasher, Plumbed For Ice Maker
- Laundry: Upper Level, In Garage, Washer Hookup, Dryer Connection
Features
- Two Living Area, Separate Dining Room, Two Eating Areas, Kitchen Island, Pantry, Study/Library, Utility Room Inside, Secondary Bedroom Down, High Ceilings, High Speed Internet, Walk-In Closet(s), Master Downstairs, Ceiling Fan(s), Chandelier
- Flooring: Carpet, Ceramic Tile, Laminate
- Has basement: No
- Number of fireplaces: 2
- Fireplace features: Two, Living Room, Mock Fireplace
Interior area
- Total interior livable area: 2,916 sqft
Property
Parking
- Total spaces: 2
- Parking features: Two Car Garage, Garage Faces Side, Utility Area in Garage
- Garage spaces: 2
Features
- Levels: Two
- Stories: 2
- Patio & porch: Deck
- Exterior features: Sprinkler System, Rain Gutters, Lighting
- Has private pool: Yes
- Pool features: Pool/Spa Combo, Community
Lot
- Size: 0.28 Acres
- Features: Corner Lot
- Residential vegetation: Mature Trees, Mature Trees (ext feat)
Details
- Additional structures: Shed(s), Gazebo
- Parcel number: 184960260260
Construction
Type & style
- Home type: SingleFamily
- Architectural style: Traditional
- Property subtype: Single Family Residence
Materials
- Brick, Siding
- Foundation: Slab
- Roof: Composition
Condition
- Pre-Owned
- New construction: No
- Year built: 1984
Utilities & green energy
- Electric: CPS
- Gas: CPS
- Water: SAWS, Water System
- Utilities for property: Cable Available
Community & HOA
Community
- Features: Tennis Court(s), Clubhouse, Playground, Jogging Trails
- Subdivision: Northwest Crossing
HOA
- Has HOA: Yes
- HOA fee: $250 annually
- HOA name: NORTHWEST CROSSING HOA
Location
- Region: San Antonio
Financial & listing details
- Tax assessed value: $405,000
- Annual tax amount: $9,274
- Date on market: 10/3/2025
- Cumulative days on market: 29 days
- Listing terms: Conventional,FHA,VA Loan,TX Vet,Cash
Price history
| Date | Event | Price |
|---|---|---|
| 11/26/2025 | Sold | -- |
Source:  LERA MLS #1912625 Report a problem LERA MLS #1912625 Report a problem | ||
| 11/2/2025 | Pending sale | $428,000$147/sqft |
Source: LERA MLS #1912625 Report a problem | ||
| 10/15/2025 | Contingent | $428,000$147/sqft |
Source: LERA MLS #1912625 Report a problem | ||
| 10/3/2025 | Listed for sale | $428,000+33.8%$147/sqft |
Source: LERA MLS #1912625 Report a problem | ||
| 3/9/2018 | Sold | -- |
Source: LERA MLS #1287221 Report a problem | ||
| 1/13/2018 | Listed for sale | $320,000$110/sqft |
Source: BHHS Don Johnson, REALTORS #1287221 Report a problem | ||
| 2/27/2007 | Sold | -- |
Source: Agent Provided Report a problem | ||
Public tax history
| Year | Property taxes | Tax assessment |
|---|---|---|
| 2025 | $6,677 -5.7% | $405,000 |
| 2024 | $7,077 +7.4% | $405,000 +7.4% |
| 2023 | $6,593 -9.4% | $377,036 +10% |
| 2022 | $7,274 -1.6% | $342,760 +10% |
| 2021 | $7,390 | $311,600 +0.2% |
| 2020 | $7,390 +2% | $310,980 +2.5% |
| 2019 | $7,245 | $303,360 +23.3% |
| 2018 | $7,245 +28.2% | $246,048 +10% |
| 2017 | $5,651 +2.5% | $223,680 +2.6% |
| 2016 | $5,510 +18.4% | $218,054 +10% |
| 2015 | $4,655 | $198,231 +10% |
| 2014 | $4,655 | $180,210 +5.1% |
| 2013 | -- | $171,540 -6.1% |
| 2012 | -- | $182,630 -2.2% |
| 2011 | -- | $186,740 -1.4% |
| 2010 | -- | $189,370 +4.2% |
| 2009 | -- | $181,670 -8.7% |
| 2008 | -- | $198,980 +16.7% |
| 2007 | -- | $170,540 +5.2% |
| 2006 | -- | $162,140 +1.9% |
| 2005 | -- | $159,040 |
| 2004 | -- | -- |
| 2003 | -- | -- |
| 2002 | -- | -- |
| 2001 | -- | -- |
| 2000 | -- | -- |
Find assessor info on the county website
Neighborhood: Northwest Crossing
Nearby homes
- $265,5003 bd2 ba2.1k sqft9307 Laurel Grv, San Antonio, TX 78250Off Market
- $264,2003 bd2 ba1.8k sqft9306 Lamerton St, San Antonio, TX 78250Off Market
- $262,9003 bd2 ba1.7k sqft9302 Lamerton St, San Antonio, TX 78250Off Market
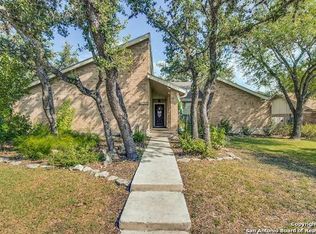
- $263,0004 bd2 ba1.8k sqft9310 Lamerton St, San Antonio, TX 78250Off Market
- $326,4004 bd2 ba2.2k sqft9311 Laurel Grv, San Antonio, TX 78250Off Market
- $249,3104 bd3 ba2.4k sqft9302 Laurel Grv, San Antonio, TX 78250Off Market
- $247,0003 bd2 ba1.6k sqft9314 Lamerton St, San Antonio, TX 78250Off Market
- $--3 bd2 ba1.7k sqft9306 Laurel Grv, San Antonio, TX 78250Sold
Nearby schools
GreatSchools rating
- 6/10Carson Elementary SchoolGrades: PK-5Distance: 0.4 mi
- 5/10Connally Middle SchoolGrades: 6-8Distance: 0.7 mi
- 6/10Taft High SchoolGrades: 9-12Distance: 3.6 mi
Schools provided by the listing agent
- Elementary: Carson
- Middle: John B. Connally
- High: Taft
- District: Northside
Source: LERA MLS. This data may not be complete. We recommend contacting the local school district to confirm school assignments for this home.
Get a cash offer in 3 minutes
Find out how much your home could sell for in as little as 3 minutes with a no-obligation cash offer.
Estimated market value
$371,700
Get a cash offer in 3 minutes
Find out how much your home could sell for in as little as 3 minutes with a no-obligation cash offer.
Estimated market value
$371,700
- Texas
- Bexar County
- San Antonio
- 78250
- Northwest Crossing
- 9303 Laurel Grove
Nearby cities
Nearby neighborhoods
Nearby zip codes
Other San Antonio Topics
