**Stunning, Luxury Ranch Home – NEW BUILD - 2024!**
It'll stop you in your tracks. The epitome of luxury living describes this exceptional 1100 sq. ft. ranch
home, designed to impress! Professionally built by Pro Built & their trusted
local subcontractors, this gem is ideally located directly across from Dublin Elementary.
Key Features:
- Spacious Living: Enjoy 9-foot ceilings throughout, airy and open atmosphere.
- Gourmet Kitchen: The grand chef’s kitchen boasts Merrilat cabinetry, Samsung stainless steel
appliances, a gorgeous backsplash, and stunning quartz countertops. Perfect for entertaining or
everyday cooking!
- Stylish Design: Open concept Living/Dining Room/Kitchen is harmoniously bound together by a gorgeous center beam in the cathedral ceiling, complemented by an attractive windmill
ceiling fan to add a touch of elegance. Plenty of recessed lighting enhances the ambiance.
- Functional Layout: With a mudroom closet, spacious pantry, and an easy-on-the-eyes main bath, this home is designed for comfort and convenience.
- First Floor Laundry: No more trips to the basement with laundry on the main level!
- Bedrooms: Three bedrooms, including a master suite featuring an incredible bath and a walk-in closet with a window for natural light.
- Enjoy waterproof flooring and plush carpet throughout for ease of upkeep & comfort.
- Open Concept: The layout flows seamlessly, drenched in natural light, perfect for family gatherings and entertaining.
- Full, Footprint Basement: Includes an egress window for added safety, plenty of storage and potential additional living space. 9 Ft. Ceilings.
- Detached Two-Car Garage: Side Entry door leads directly to mudroom entrance, Ample parking on large cement drive and more storage options in garage.
Don’t hesitate to make this dream home yours! Reach out today to schedule a showing and
experience affordable luxury living at its finest!
MIRRORS ARE HUNG ON NAILS & WILL NOT REMAIN
Sold for $345,000
$345,000
9303 Northeastern St, White Lake, MI 48386
3beds
1,100sqft
Single Family Residence
Built in 2024
5,662 Square Feet Lot
$354,500 Zestimate®
$314/sqft
$2,125 Estimated rent
Home value
$354,500
$337,000 - $372,000
$2,125/mo
Zestimate® history
Owner options
List your home for rent
$2,125/mo
Rent Zestimate®
Find your next renter with Zillow Rental Manager. Plus, with online applications, you can quickly screen prospective tenants – for free.
$2,125/mo
Rent Zestimate®
Refinance and save
$2,297/mo
Est. payment
Refinancing to a lower rate could help reduce your monthly payments and save thousands over the life of the loan.
$2,297/mo
Est. payment
Explore your selling options
Work with a Zillow partner agent
Leverage their expertise and Zillow's premium Showcase listings to get your home seen by more buyers.
Get startedList with your own agent
Get your home in front of millions of buyers by listing it on Zillow.
Learn how to do itSell it yourself
Take full control of how buyers see your home on Zillow by listing For Sale by Owner (FSBO).
List your homeWhat's special
Full footprint basementEgress windowDetached two-car garageLarge cement driveCathedral ceilingSpacious livingPlush carpet
Zillow last checked:
Listing updated:
Listed by:
April Yakuber 734-432-2002,
National Realty Centers, Inc
Bought with:
Cassie Lashbrook, 6501430959
KW Realty Livingston
Source: Realcomp II,MLS#: 20240080046
Facts & features
Interior
Bedrooms & bathrooms
- Bedrooms: 3
- Bathrooms: 2
- Full bathrooms: 2
Primary bedroom
- Level: Entry
- Dimensions: 13 x 10
Bedroom
- Level: Entry
- Dimensions: 13 x 10
Bedroom
- Level: Entry
- Dimensions: 9 x 8
Primary bathroom
- Level: Entry
- Dimensions: 7 x 6
Other
- Level: Entry
- Dimensions: 8 x 5
Dining room
- Level: Entry
- Dimensions: 8 x 9
Kitchen
- Level: Entry
- Dimensions: 10 x 11
Kitchen
- Level: Entry
- Dimensions: 10 x 11
Laundry
- Level: Entry
- Dimensions: 7 x 7
Living room
- Level: Entry
- Dimensions: 16 x 10
Heating
- Forced Air, Natural Gas
Cooling
- Ceiling Fans, Central Air
Appliances
- Included: Disposal, Energy Star Qualified Dishwasher, Free Standing Gas Oven, Free Standing Refrigerator, Ice Maker, Microwave, Self Cleaning Oven, Stainless Steel Appliances, Water Softener Owned
- Laundry: Gas Dryer Hookup, Laundry Room, Washer Hookup
Features
- Programmable Thermostat
- Windows: Egress Windows, Energy Star Qualified Windows
- Basement: Full,Unfinished
- Has fireplace: No
Interior area
- Total interior livable area: 1,100 sqft
- Finished area above ground: 1,100
Property
Parking
- Total spaces: 2
- Parking features: Two Car Garage, Detached, Electricityin Garage, Garage Faces Front, Garage Door Opener
- Garage spaces: 2
Features
- Levels: One
- Stories: 1
- Entry location: GroundLevelwSteps
- Pool features: None
- Fencing: Fencing Allowed
Lot
- Size: 5,662 Square Feet
- Dimensions: 111 x 58
Details
- Parcel number: 1226408025
- Special conditions: Short Sale No,Standard
Construction
Type & style
- Home type: SingleFamily
- Architectural style: Ranch
- Property subtype: Single Family Residence
Materials
- Vinyl Siding
- Foundation: Basement, Poured, Sump Pump
- Roof: Asphalt
Condition
- New construction: No
- Year built: 2024
Utilities & green energy
- Electric: Service 100 Amp, Circuit Breakers
- Sewer: Public Sewer
- Water: Well
- Utilities for property: Underground Utilities
Community & HOA
Community
- Security: Smoke Detectors
HOA
- Has HOA: No
Location
- Region: White Lake
Financial & listing details
- Price per square foot: $314/sqft
- Annual tax amount: $3,000
- Date on market: 10/26/2024
- Cumulative days on market: 9 days
- Listing agreement: Exclusive Right To Sell
- Listing terms: Cash,Conventional,FHA,Va Loan
Price history
| Date | Event | Price |
|---|---|---|
| 11/27/2024 | Sold | $345,000+1.5%$314/sqft |
Source:  Realcomp II #20240080046 Report a problem Realcomp II #20240080046 Report a problem | ||
| 11/19/2024 | Pending sale | $340,000$309/sqft |
Source: Realcomp II #20240080046 Report a problem | ||
| 10/26/2024 | Listed for sale | $340,000$309/sqft |
Source: Realcomp II #20240080046 Report a problem | ||
Public tax history
Tax history is unavailable.
Neighborhood: 48386
Nearby homes
- $241,4002 bd2 ba1.5k sqft425 Tower Rd, White Lake, MI 48386Off Market
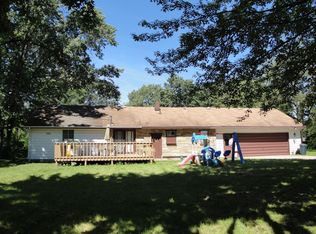
- $239,1003 bd3 ba1.5k sqft425 Tower St, White Lake, MI 48386Off Market
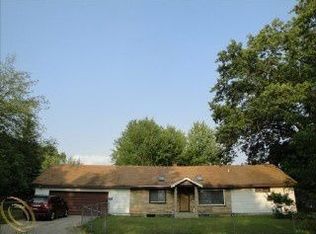
- $237,3003 bd2 ba964 sqft420 Farnsworth Rd, White Lake, MI 48386Off Market
- $360,1003 bd2 ba1.6k sqft9350 Northeastern St, White Lake, MI 48386Off Market
- $290,9003 bd2 ba1.5k sqft9310 Northeastern St, White Lake, MI 48386Off Market
- $243,2003 bd1 ba1k sqft428 Farnsworth Rd, White Lake, MI 48386Off Market
- $284,7003 bd2 ba1.5k sqft378 Farnsworth Rd, White Lake, MI 48386Off Market
- $267,9003 bd2 ba1.4k sqft9342 Southeastern St, White Lake, MI 48386Off Market
Nearby schools
GreatSchools rating
- 8/10Dublin ElementaryGrades: PK-5Distance: 0.1 mi
- 8/10Clifford H. Smart Middle SchoolGrades: 6-8Distance: 3 mi
- 8/10Walled Lake Northern High SchoolGrades: 9-12Distance: 2.3 mi
Get a cash offer in 3 minutes
Find out how much your home could sell for in as little as 3 minutes with a no-obligation cash offer.
Estimated market value
$354,500
Get a cash offer in 3 minutes
Find out how much your home could sell for in as little as 3 minutes with a no-obligation cash offer.
Estimated market value
$354,500
- Michigan
- Oakland County
- White Lake
- 48386
- 9303 Northeastern St
Nearby cities
Nearby zip codes
Other White Lake Topics
