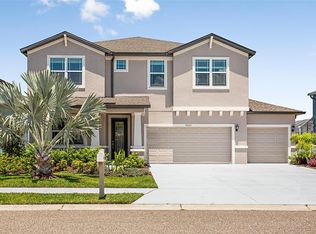
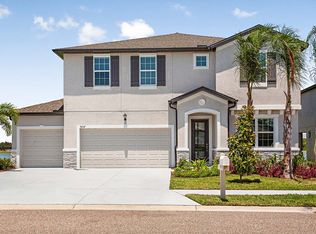
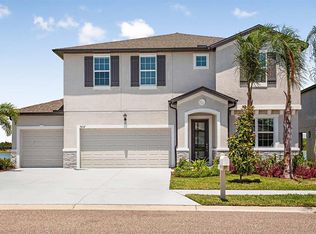
The Juniper, a spacious two-story plan by William Ryan Homes Tampa, has 4 Bedrooms, 4 Bathrooms, a large Owner's Suite, and a 3-Car Garage.. This home has tons of options totaling to 3,270 square feet. Open Floor Plan You will love the open plan for the first floor. The Kitchen, Dining, and Great Room all flow together allowing everyone to be a part of the gathering. No more missing the best parts of your TV shows while getting up for snacks! From the Dining Room, sliders open to the included Covered Lanai. Spacious Owner's Suite This spacious Owner's Bedroom is a roomy 20 feet long. The Suite features his and hers Walk-In Closets and separate vanities in the Bathroom. This gorgeous Owner's Suite occupies a third of the upstairs, providing the owners with a spacious haven to retreat to and relax. This upstairs area also has a great Loft that can be used for anything you can think of including a kid's Living Room, a Gaming Room, a Work-Out Area, or even a Study. Bedroom 4 gets the benefit of an en suite with its attached Bathroom and Walk-In Closet. This waterfront home is located at Fairways at Imperial Lakewood just steps from Tea Olive Terrace at the Fairways Special Incentives Available. Other options included- Tray ceiling in Owner's Suite, Roman Shower, Impact Glass, and Pre-Plumb at Garage.
This property is not currently displayed as for sale or rent on Zillow. This may be different from what's on other websites or public sources.