*Seller offering $20k credit towards upgrades or rate buydown with acceptable offer* Beautifully maintained 5 bed/4 bath home located in the sought-after Summerwood community. From the moment you pass through the covered front porch, you're welcomed into a bright, two-story foyer with gleaming 5" hardwood floors that span the main level. At the heart of the home is a stunning kitchen featuring quartz countertops & SS appliances. This open-concept space flows effortlessly into the formal dining room on one side & the inviting living room & breakfast area on the other, perfect for both everyday living & entertaining. The main level also includes a guest bed & full bath, along with a spacious family room & access to a generous backyard. Upstairs, discover 4 additional bedrooms, including a luxurious primary suite with tray ceilings, a spa-like en-suite & a spacious walk-in closet. The secondary bedrooms are well-sized & served by 2 full baths. A bonus room completes the upper level!
Closed
$650,000
9303 Raven Top Dr, Mint Hill, NC 28227
5beds
3,503sqft
Single Family Residence
Built in 2017
0.32 Acres Lot
$648,500 Zestimate®
$186/sqft
$3,996 Estimated rent
Home value
$648,500
$597,000 - $700,000
$3,996/mo
Zestimate® history
Owner options
List your home for rent
$3,996/mo
Rent Zestimate®
Find your next renter with Zillow Rental Manager. Plus, with online applications, you can quickly screen prospective tenants – for free.
$3,996/mo
Rent Zestimate®
Refinance and save
$4,541/mo
Est. payment
Refinancing to a lower rate could help reduce your monthly payments and save thousands over the life of the loan.
$4,541/mo
Est. payment
Explore your selling options
Work with a Zillow partner agent
Leverage their expertise and Zillow's premium Showcase listings to get your home seen by more buyers.
Get startedList with your own agent
Get your home in front of millions of buyers by listing it on Zillow.
Learn how to do itSell it yourself
Take full control of how buyers see your home on Zillow by listing For Sale by Owner (FSBO).
List your homeWhat's special
Bonus roomCovered front porchTray ceilingsStunning kitchenSpacious family roomBreakfast areaGenerous backyard
Zillow last checked:
Listing updated:
Listed by:
Tracy Wanner thewannergroup@gmail.com,
Yancey Realty, LLC
Bought with:
Karin Hull
RE/MAX Executive
Source: Canopy MLS as distributed by MLS GRID,MLS#: 4247520
Facts & features
Interior
Bedrooms & bathrooms
- Bedrooms: 5
- Bathrooms: 4
- Full bathrooms: 4
- Main level bedrooms: 1
Primary bedroom
- Level: Upper
Bedroom s
- Level: Main
Bedroom s
- Level: Upper
Bathroom full
- Level: Main
Bathroom full
- Level: Upper
Bonus room
- Level: Upper
Breakfast
- Level: Main
Dining room
- Level: Main
Family room
- Level: Main
Kitchen
- Level: Main
Laundry
- Level: Main
Living room
- Level: Main
Heating
- Forced Air
Cooling
- Ceiling Fan(s), Central Air
Appliances
- Included: Dishwasher, Disposal, Gas Oven, Gas Range, Microwave, Refrigerator
- Laundry: Laundry Room, Main Level
Features
- Breakfast Bar, Soaking Tub, Open Floorplan, Pantry, Walk-In Closet(s)
- Flooring: Carpet, Hardwood, Tile
- Doors: French Doors
- Has basement: No
- Attic: Pull Down Stairs
- Fireplace features: Living Room
Interior area
- Total structure area: 3,503
- Total interior livable area: 3,503 sqft
- Finished area above ground: 3,503
- Finished area below ground: 0
Property
Parking
- Total spaces: 2
- Parking features: Driveway, Attached Garage, Garage Door Opener, Garage Faces Front, Garage on Main Level
- Attached garage spaces: 2
- Has uncovered spaces: Yes
Features
- Levels: Two
- Stories: 2
- Patio & porch: Covered, Deck, Front Porch
- Pool features: Community
Lot
- Size: 0.32 Acres
- Features: Cleared
Details
- Parcel number: 13936612
- Zoning: R
- Special conditions: Standard
Construction
Type & style
- Home type: SingleFamily
- Architectural style: Traditional
- Property subtype: Single Family Residence
Materials
- Hardboard Siding, Stone Veneer
- Foundation: Crawl Space
Condition
- New construction: No
- Year built: 2017
Utilities & green energy
- Sewer: Public Sewer
- Water: City
Community & HOA
Community
- Features: Playground, Pond, Sidewalks, Street Lights, Walking Trails
- Subdivision: Summerwood
HOA
- Has HOA: Yes
- HOA fee: $675 annually
- HOA name: Cedar Management
- HOA phone: 704-644-8808
Location
- Region: Mint Hill
Financial & listing details
- Price per square foot: $186/sqft
- Tax assessed value: $622,500
- Date on market: 4/25/2025
- Cumulative days on market: 84 days
- Listing terms: Cash,Conventional,FHA,VA Loan
- Road surface type: Concrete, Paved
Price history
| Date | Event | Price |
|---|---|---|
| 9/9/2025 | Sold | $650,000-7.1%$186/sqft |
Source:  Canopy MLS as distributed by MLS GRID #4247520 Report a problem Canopy MLS as distributed by MLS GRID #4247520 Report a problem | ||
| 4/25/2025 | Listed for sale | $699,900+50.5%$200/sqft |
Source: Canopy MLS as distributed by MLS GRID #4247520 Report a problem | ||
| 2/13/2020 | Listing removed | $465,000$133/sqft |
Source: EXP REALTY LLC #3590707 Report a problem | ||
| 2/11/2020 | Listed for sale | $465,000+17.6%$133/sqft |
Source: EXP REALTY LLC #3590707 Report a problem | ||
| 6/4/2018 | Sold | $395,500$113/sqft |
Source: Public Record Report a problem | ||
Public tax history
| Year | Property taxes | Tax assessment |
|---|---|---|
| 2025 | -- | $622,500 |
| 2024 | -- | $622,500 |
| 2023 | -- | $622,500 +61.8% |
| 2022 | -- | $384,700 |
| 2021 | -- | $384,700 |
| 2020 | -- | $384,700 |
| 2019 | $3,388 | $384,700 +669.4% |
| 2018 | -- | $50,000 |
| 2017 | -- | $50,000 |
Find assessor info on the county website
Neighborhood: 28227
Nearby homes
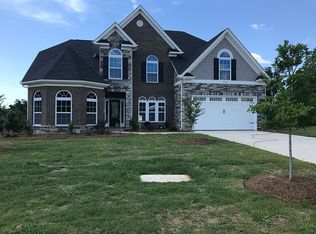
- $738,2005 bd4 ba3.6k sqft9309 Raven Top Dr, Mint Hill, NC 28227Off Market
- $589,6004 bd2 ba2.6k sqft9229 Raven Top Dr, Mint Hill, NC 28227Off Market
- $---- bd-- ba-- sqftRaven Top Dr, Mint Hill, NC 28227Off Market
- $---- bd-- ba-- sqftRaven Top Dr, Mint Hill, NC 28227Off Market
- $---- bd-- ba-- sqftRaven Top Dr, Mint Hill, NC 28227Off Market
- $---- bd-- ba-- sqftRaven Top Dr, Mint Hill, NC 28227Off Market
- $---- bd-- ba-- sqftRaven Top Dr, Mint Hill, NC 28227Off Market
- $753,8005 bd4 ba3.8k sqft9223 Raven Top Dr, Mint Hill, NC 28227Off Market
Nearby schools
GreatSchools rating
- 9/10Bain ElementaryGrades: PK-5Distance: 2.2 mi
- 5/10Mint Hill Middle SchoolGrades: 6-8Distance: 5.2 mi
- 6/10Independence HighGrades: 9-12Distance: 3.5 mi
Get a cash offer in 3 minutes
Find out how much your home could sell for in as little as 3 minutes with a no-obligation cash offer.
Estimated market value
$648,500
Get a cash offer in 3 minutes
Find out how much your home could sell for in as little as 3 minutes with a no-obligation cash offer.
Estimated market value
$648,500
- North Carolina
- Mecklenburg County
- Mint Hill
- 28227
- 9303 Raven Top Dr
Nearby cities
Nearby zip codes
Other Mint Hill Topics
