Best quality home for the money! Renovated, move-in ready, and maintained with pride! This 4-bedroom, 2.5-bath home in the established River Run community features a New Roof in 2022, New HVAC in 2024, Newer Insulated Windows, updated bathrooms, modern finishes, and stunning wood-look ceramic tile flooring throughout the main living areas. The expanded and modern open-concept kitchen creates a spacious central gathering area, while cathedral ceilings and abundant natural light enhance the home’s open, comfortable feel. The flexible floor plan also includes formal living and dining areas, a large family room, and an authentic wood-burning fireplace. Outside, enjoy a large covered and screened lanai overlooking an oversized, fully fenced backyard with mature landscaping. Additional improvements include gutters with leaf guards and continued professional maintenance. The owners also completed a professional 4-Point Inspection and made the recommended repairs, providing added peace of mind and helpful documentation for buyers seeking affordable homeowners insurance. The property is not located in a flood zone. Conveniently located near USF, Moffitt Cancer Center, AdventHealth Tampa, parks, shopping, dining, and major roadways, this updated Temple Terrace home is ready for its next owner.
For sale
Price cut: $10K (9/2)
$445,000
9303 ROLLING RIDGE PLACE, TAMPA, FL 33637
4beds
2,021sqft
Single Family Residence
Built in 1983
10,197 Square Feet Lot
$-- Zestimate®
$220/sqft
$-- HOA
What's special
Modern finishesLarge family roomAbundant natural lightNewer insulated windowsAuthentic wood-burning fireplaceCathedral ceilingsUpdated bathrooms
- 75 days
- 866
- 75
Zillow last checked:
Listing updated:
Listed by:
Jim Knetsch 813-629-0341,
LPT REALTY, LLC 877-366-2213,
Danielle Scott 813-731-5237,
LPT REALTY, LLC
Source: Stellar MLS,MLS#: TB8529557 Originating MLS: Orlando Regional
Originating MLS: Orlando Regional
Facts & features
Interior
Bedrooms & bathrooms
- Bedrooms: 4
- Bathrooms: 3
- Full bathrooms: 2
- 1/2 bathrooms: 1
Rooms
- Room types: Attic, Family Room, Utility Room
Primary bedroom
- Features: Ceiling Fan(s), Walk-In Closet(s)
- Level: First
- Area: 192 Square Feet
- Dimensions: 16x12
Bedroom 2
- Features: Ceiling Fan(s), Built-in Closet
- Level: First
- Area: 143 Square Feet
- Dimensions: 13x11
Bedroom 3
- Features: Ceiling Fan(s), Built-in Closet
- Level: First
- Area: 140 Square Feet
- Dimensions: 14x10
Bedroom 4
- Features: Ceiling Fan(s), Built-in Closet
- Level: First
- Area: 110 Square Feet
- Dimensions: 11x10
Balcony porch lanai
- Level: First
- Area: 272 Square Feet
- Dimensions: 17x16
Dining room
- Level: First
- Area: 121 Square Feet
- Dimensions: 11x11
Family room
- Features: Built-In Shelving, Ceiling Fan(s)
- Level: First
- Area: 192 Square Feet
- Dimensions: 16x12
Kitchen
- Features: Breakfast Bar, Pantry
- Level: First
- Area: 504 Square Feet
- Dimensions: 24x21
Living room
- Level: First
- Area: 384 Square Feet
- Dimensions: 24x16
Heating
- Central, Electric
Cooling
- Central Air
Appliances
- Included: Dishwasher, Dryer, Electric Water Heater, Microwave, Range, Range Hood, Refrigerator, Washer
- Laundry: Electric Dryer Hookup, Inside, Laundry Room, Washer Hookup
Features
- Ceiling Fan(s), Eating Space In Kitchen, Open Floorplan, Primary Bedroom Main Floor, Split Bedroom, Vaulted Ceiling(s), Walk-In Closet(s)
- Flooring: Ceramic Tile
- Doors: Sliding Doors
- Has fireplace: Yes
- Fireplace features: Family Room, Wood Burning
Interior area
- Total structure area: 2,754
- Total interior livable area: 2,021 sqft
Video & virtual tour
Property
Parking
- Total spaces: 2
- Parking features: Driveway, Ground Level
- Attached garage spaces: 2
- Has uncovered spaces: Yes
Features
- Levels: One
- Stories: 1
- Patio & porch: Front Porch, Rear Porch, Screened
- Exterior features: Rain Gutters, Sidewalk
- Fencing: Wood
Lot
- Size: 10,197 Square Feet
- Dimensions: 92.7 x 110
- Features: Cul-De-Sac, City Lot, Oversized Lot, Sidewalk
- Residential vegetation: Mature Landscaping
Details
- Additional structures: Shed(s)
- Parcel number: T2428191JI00000300007.0
- Zoning: R-7
- Special conditions: None
Construction
Type & style
- Home type: SingleFamily
- Property subtype: Single Family Residence
Materials
- Block, Stucco, Wood Frame
- Foundation: Slab
- Roof: Metal,Shingle
Condition
- Completed
- New construction: No
- Year built: 1983
Utilities & green energy
- Sewer: Public Sewer
- Water: Public
- Utilities for property: BB/HS Internet Available, Cable Available, Electricity Connected, Public, Water Connected
Community & HOA
Community
- Security: Smoke Detector(s)
- Pet fee: $0 monthly
- Subdivision: RIVER RUN UNIT 1
HOA
- Has HOA: No
Location
- Region: Temple Terrace
Financial & listing details
- Price per square foot: $220/sqft
- Tax assessed value: $311,068
- Annual tax amount: $1,917
- Date on market: 7/16/2026
- Cumulative days on market: 76 days
- Listing terms: Cash,Conventional,FHA,VA Loan
- Ownership: Fee Simple
- Total actual rent: 0
- Electric utility on property: Yes
- Road surface type: Paved, Asphalt
Estimated market value
Not available
Estimated sales range
Not available
Not available
Price history
| Date | Event | Price |
|---|---|---|
| 9/2/2026 | Price change | $445,000-2.2%$220/sqft |
Source:  Stellar MLS #TB8529557 Report a problem Stellar MLS #TB8529557 Report a problem | ||
| 8/21/2026 | Price change | $455,000-7.1%$225/sqft |
Source: Stellar MLS #TB8529557 Report a problem | ||
| 7/28/2026 | Price change | $489,999-1.8%$242/sqft |
Source: Stellar MLS #TB8529557 Report a problem | ||
| 7/16/2026 | Listed for sale | $499,000+366.4%$247/sqft |
Source: Stellar MLS #TB8529557 Report a problem | ||
| 5/3/1994 | Sold | $107,000$53/sqft |
Source: Public Record Report a problem | ||
Public tax history
| Year | Property taxes | Tax assessment |
|---|---|---|
| 2025 | $1,917 +9.2% | $140,539 +2.9% |
| 2024 | $1,757 +3.6% | $136,578 +3% |
| 2023 | $1,695 +3.8% | $132,600 +3% |
| 2022 | $1,633 +1.5% | $128,738 +3% |
| 2021 | $1,609 +7.4% | $124,988 +5.3% |
| 2020 | $1,497 +2.5% | $118,654 +2.3% |
| 2019 | $1,461 +1.1% | $115,986 +1.9% |
| 2018 | $1,445 | $113,823 -25.8% |
| 2017 | $1,445 +0.3% | $153,332 +40.4% |
| 2016 | $1,440 +0.3% | $109,189 +0.7% |
| 2015 | $1,436 +0.1% | $108,430 +0.8% |
| 2014 | $1,435 +3.3% | $107,569 +1.5% |
| 2013 | $1,389 +1.3% | $105,979 +1.7% |
| 2012 | $1,372 -3.6% | $104,207 -2.7% |
| 2011 | $1,423 -16.8% | $107,143 -12.2% |
| 2010 | $1,711 +6.2% | $122,088 +2.6% |
| 2009 | $1,612 +2.7% | $119,025 +0.1% |
| 2008 | $1,569 -11.7% | $118,906 +3% |
| 2007 | $1,777 -4.5% | $115,443 +2.5% |
| 2006 | $1,862 +1.1% | $112,627 +3% |
| 2005 | $1,841 | $109,347 +3% |
| 2004 | -- | $106,162 +1.9% |
| 2003 | -- | $104,183 +2.4% |
| 2002 | -- | $101,741 +1.6% |
| 2001 | -- | $100,139 -0.6% |
| 2000 | $1,677 | $100,787 |
Find assessor info on the county website
Monthly payment
Est. payment
Payment breakdown
Explore the cost of this home by adjusting the details. Changes won't be saved.Climate risks
Neighborhood: 33637
Nearby schools
Schools provided by the listing agent
- Elementary: Temple Terrace-HB
- Middle: Greco-HB
- High: King-HB
Source: Stellar MLS. This data may not be complete. We recommend contacting the local school district to confirm school assignments for this home.
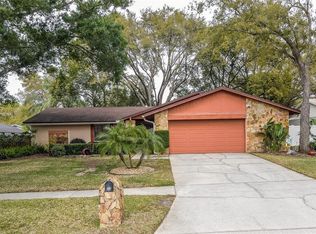
- $376,8003 bd2 ba1.6k sqft9305 Rolling Ridge Pl, Temple Terrace, FL 33637Off Market
- $433,9003 bd3 ba1.6k sqft9301 Rolling Ridge Pl, Temple Terrace, FL 33637Off Market
- $411,3003 bd2 ba1.7k sqft9404 Hidden Ridge Pl, Temple Terrace, FL 33637Off Market
- $373,0003 bd2 ba1.6k sqft7812 Capwood Ave, Temple Terrace, FL 33637Sold
Similar homes
- $464,9003 bd2 ba2.2k sqft5005 PURITAN ROAD, TAMPA, FL 33617For Sale
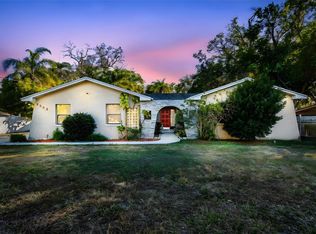
 MLS ID #W7884397, Vincent Mistretta, HOMAN REALTY GROUP INC. Stellar MLS
 - $475,0004 bd3 ba2.2k sqft16507 CRANWOOD PLACE, TAMPA, FL 33618For Sale
 MLS ID #TB8536118, Morgan Watts, KELLER WILLIAMS TAMPA CENTRAL. Stellar MLS
 - $524,9995 bd3 ba2.2k sqft414 JOYCE AVENUE, TEMPLE TERRACE, FL 33617For Sale
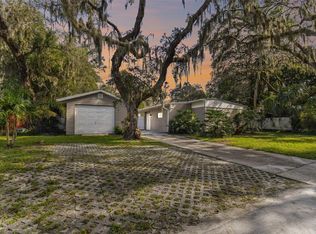 MLS ID #TB8506835, Richard Brito, TAMPA PROPERTY MANAGERS LLC. Stellar MLS
 - $450,0003 bd2 ba1.6k sqft1912 MAY STREET, BRANDON, FL 33510For Sale
 MLS ID #TB8543987, James Henning, COMPASS FLORIDA LLC. Stellar MLS
 - $439,0004 bd3 ba1.9k sqft721 VILLAGE PLACE, BRANDON, FL 33511For SaleMLS ID #TB8500272, Mary Beth Blackwell, EXP REALTY LLC. Stellar MLS
- $439,9004 bd3 ba2.3k sqft7207 FOREST MERE DRIVE, RIVERVIEW, FL 33578For SaleMLS ID #TB8550411, Kris Chudzik, LPT REALTY, LLC. Stellar MLS
- $469,5004 bd2 ba2.1k sqft1120 LAKEMONT DRIVE, VALRICO, FL 33594For SaleMLS ID #TB8535594, Ganna Merritt, ALIGN RIGHT REALTY CARROLLWOOD. Stellar MLS
- $399,9003 bd3 ba1.8k sqft4741 SEABERG ROAD, ZEPHYRHILLS, FL 33541For SaleMLS ID #TB8536500, Natosha Jones, CENTURY 21 BILL NYE REALTY. Stellar MLS
- $500,0004 bd2 ba1.5k sqft1003 MANDALAY DRIVE, BRANDON, FL 33511For SaleMLS ID #TB8551782, Trish Carter, CARTER COMPANY REALTORS. Stellar MLS
- $494,9005 bd3 ba2.2k sqft10107 N ASTER AVENUE, TAMPA, FL 33612For SaleMLS ID #TB8503497, Amir Parajuli, LPT REALTY, LLC.. Stellar MLS
- $480,0003 bd2 ba1.7k sqft6109 N 22ND STREET, TAMPA, FL 33610For SaleMLS ID #TB8532958, Alexandra Valencia, COLDWELL BANKER REALTY. Stellar MLS
- $469,9004 bd2 ba1.4k sqft8845 AUBURN WAY, TAMPA, FL 33615For SaleMLS ID #TB8546890, Alba Alzate, NOVA HOME REALTY LLC. Stellar MLS
- $450,0003 bd2 ba1.9k sqft736 SANDY CREEK DRIVE, BRANDON, FL 33511For SaleMLS ID #TB8535293, Monica Gura, ORCHARD BROKERAGE, LLC. Stellar MLS
- $479,0005 bd2 ba1.6k sqft1913 E HANNA AVENUE, TAMPA, FL 33610For SaleMLS ID #TB8542617, Jenine Loche, EPIQUE REALTY INC.. Stellar MLS
- $464,0004 bd3 ba1.5k sqft4220 W UNION STREET, TAMPA, FL 33607For SaleMLS ID #TB8528587, Cristy Holt, COMPASS FLORIDA LLC. Stellar MLS
- $399,0003 bd2 ba1.5k sqft8115 N OLA AVENUE, TAMPA, FL 33604For SaleMLS ID #TB8511237, Vioma Lorenzo, DALTON WADE INC. Stellar MLS
- $469,0003 bd2 ba1.9k sqft2244 GROVELAND DRIVE, LUTZ, FL 33549For SaleMLS ID #TB8540150, Frederick Alonzo, RE/MAX CHAMPIONS. Stellar MLS
- $420,0004 bd2 ba2k sqft9710 WHITE BARN WAY, RIVERVIEW, FL 33569For SaleMLS ID #TB8543022, Pete Strong, GREAT WESTERN REALTY. Stellar MLS
- $525,0003 bd2 ba1.7k sqft15521 WETSTONE DRIVE, TAMPA, FL 33613For SaleMLS ID #TB8532773, Ashley Thompson, REAL BROKER, LLC. Stellar MLS
- $650,0004 bd3 ba2.5k sqft9316 KNIGHTSBRIDGE COURT, TAMPA, FL 33647For SaleMLS ID #TB8549083, Barbara Whittaker, LION'S GROUP REALTY, LLC. Stellar MLS
