Skip main navigation
Sold
  • Price Unknown

    9303 Turner Ave, Lubbock, TX 79424

    4beds
    2,664sqft
    Single Family Residence, Residential
    Built in 2017
    6,969 Square Feet Lot
    $337,600 Zestimate®
    $--/sqft
    $2,497 Estimated rent

    Home value

    $337,600

    $321,000 - $354,000

    $2,497/mo

    Zestimate® history
    Loading
    Loading...

    Owner options

    List your home for rent

    $2,497/mo

    Rent Zestimate®

    Find your next renter with Zillow Rental Manager. Plus, with online applications, you can quickly screen prospective tenants – for free.

    Learn more

    $2,497/mo

    Rent Zestimate®

    Refinance and save

    Refinancing to a lower rate could help reduce your monthly payments and save thousands over the life of the loan.

    See today's rates

    Explore your selling options

    Work with a Zillow partner agent

    Leverage their expertise and Zillow's premium Showcase listings to get your home seen by more buyers.

    Get started

    List with your own agent

    Get your home in front of millions of buyers by listing it on Zillow.

    Learn how to do it

    Sell it yourself

    Take full control of how buyers see your home on Zillow by listing For Sale by Owner (FSBO).

    List your home

    What's special

    Cozy fireplaceBrand-new disposalStainless steel refrigeratorReverse osmosis systemOpen-concept floor planThree oversized bedroomsTwo well-appointed bathrooms
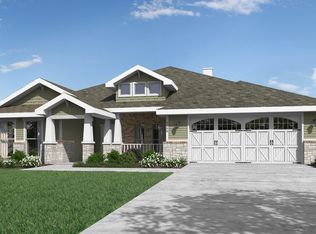
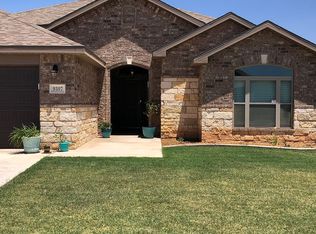
    Why endure the wait of a new build when you can own 'better than new' right now? New roof will be installed before closing and Buyer can choose the shingle color. Experience 'better than new' living in this stunning 4 bedroom, 3 bathroom, 2 car garage in sought after Frenship ISD where luxury meets comfort in Quincy Park. Don't miss this gently lived-in residence tucked away in a quiet cul-de-sac. Combining sophisticated upgrades with a functional layout, this home offers the ultimate West Texas lifestyle. The open-concept floor plan is anchored by a spacious living area featuring a cozy fireplace--perfect for gathering. The chef's kitchen is a true showstopper, designed for both effortless holiday hosting and daily life: Granite island and countertops with an elegant stone backsplash, abundant cabinetry, a large walk-in pantry, Stainless Steel refrigerator, Reverse Osmosis System and a brand-new disposal. Flex Room: Located off the foyer, this versatile space is ready to become your home office, media room, or formal dining area. Primary Retreat: A massive suite featuring a spa-inspired bath, double vanities, and separate 'his-and-hers' expansive closets. Guest Wing: Three oversized bedrooms, each boasting its own walk-in closet, served by two well-appointed bathrooms. Enjoy quiet evenings on the covered back patio, surrounded by a freshly stained privacy fence. This home is truly turnkey with high-end finishes: New Roof: To be installed prior to closing--and the buyer gets to choose the shingle color! Elegant Details: Crown molding, custom baseboards, and raised panel interior doors. Maintenance Free: Vinyl Lifetime Siding and Trim, full sprinkler system and freshly stained exterior shutters. This is a rare opportunity to own a meticulously maintained home in a prime location. Schedule your private showing today!

    Zillow last checked:

    Listing updated:

    Listed by:

    Dianna Romans TREC #0595636 806-789-0899,

    Keller Williams Realty

    Bought with:

    Dianna Romans, TREC #0595636

    Keller Williams Realty

    Source: LBMLS,MLS#: 202608625MLS Logo

    Facts & features

    Interior

    Bedrooms & bathrooms
    • Bedrooms: 4
    • Bathrooms: 3
    • Full bathrooms: 3
    Primary bedroom
    • Features: Carpet Flooring
    Bedroom 2
    • Features: Carpet Flooring
    Bedroom 3
    • Features: Carpet Flooring
    Bedroom 4
    • Features: Carpet Flooring
    Primary bathroom
    • Features: Ceramic Tile Flooring
    Dining room
    • Features: Ceramic Tile Flooring
    Kitchen
    • Features: Ceramic Tile Flooring
    Living room
    • Features: Carpet Flooring
    Heating
    • Central, Natural Gas
    Cooling
    • Central Air, Electric
    Appliances
    • Included: Dishwasher, Disposal, Electric Cooktop, Electric Oven, Microwave, Oven, Refrigerator, Stainless Steel Appliance(s)
    • Laundry: Electric Dryer Hookup, Laundry Room
    Features
    • Breakfast Bar, Ceiling Fan(s), Crown Molding, Double Vanity, Eat-in Kitchen, Entrance Foyer, Granite Counters, High Ceilings, His and Hers Closets, Kitchen Island, Open Floorplan, Pantry, Soaking Tub, Walk-In Closet(s)
    • Flooring: Carpet, Ceramic Tile
    • Doors: Storm Door(s)
    • Windows: Blinds, Double Pane Windows, Screens
    • Has basement: No
    • Number of fireplaces: 1
    • Fireplace features: Living Room, Wood Burning
    Interior area
    • Total structure area: 2,664
    • Total interior livable area: 2,664 sqft
    • Finished area above ground: 2,664
    • Finished area below ground: 0

    Property

    Parking
    • Total spaces: 2
    • Parking features: Attached, Concrete, Driveway, Garage, Garage Door Opener
    • Attached garage spaces: 2
    • Has uncovered spaces: Yes
    Features
    • Patio & porch: Covered, Front Porch, Patio, Rear Porch
    • Exterior features: Private Yard, Rain Gutters
    • Fencing: Back Yard,Fenced,Gate,Privacy
    Lot
    • Size: 6,969 Square Feet
    • Features: Back Yard, City Lot, Cul-De-Sac, Interior Lot, Landscaped, Sprinklers In Front, Sprinklers In Rear
    Details
    • Parcel number: R325144
    • Zoning description: Single Family
    • Special conditions: Standard
    • Other equipment: None

    Construction

    Type & style
    • Home type: SingleFamily
    • Architectural style: Traditional
    • Property subtype: Single Family Residence, Residential
    Materials
    • Brick, Stone, Vinyl Siding
    • Foundation: Slab
    • Roof: Composition
    Condition
    • New construction: No
    • Year built: 2017

    Utilities & green energy

    • Sewer: Public Sewer
    • Water: Public
    • Utilities for property: Electricity Connected, Natural Gas Connected, Sewer Connected, Water Connected

    Community & HOA

    Community
    • Features: Sidewalks, Street Lights
    • Security: None
    Location
    • Region: Lubbock

    Financial & listing details

    • Tax assessed value: $336,396
    • Annual tax amount: $3,443
    • Date on market: 6/24/2026
    • Cumulative days on market: 1 day
    • Listing terms: Cash,Conventional,FHA,VA Loan
    • Electric utility on property: Yes
    • Road surface type: Paved

    Price history

    DateEventPrice
    7/7/2026Sold--
    Source: LBMLS #202608625 Report a problem
    6/27/2026Pending sale$340,000$128/sqft
    Source: LBMLS #202608625 Report a problem
    6/19/2026Listed for sale$340,000$128/sqft
    Source: LBMLS #202604631 Report a problem
    5/27/2026Pending sale$340,000$128/sqft
    Source: LBMLS #202604631 Report a problem
    5/12/2026Price change$340,000-2.9%$128/sqft
    Source: LBMLS #202604631 Report a problem
    4/19/2026Price change$350,000-4.1%$131/sqft
    Source: LBMLS #202604631 Report a problem
    4/9/2026Listed for sale$364,900+54.1%$137/sqft
    Source: LBMLS #202604631 Report a problem
    8/9/2017Listing removed$236,800$89/sqft
    Source: Betenbough Homes Report a problem
    8/2/2017Listed for sale$236,800+1.2%$89/sqft
    Source: Betenbough Homes Report a problem
    6/2/2017Listing removed$234,025$88/sqft
    Source: Betenbough Homes Report a problem
    4/5/2017Price change$234,025-0.1%$88/sqft
    Source: Betenbough Homes Report a problem
    4/3/2017Listed for sale$234,325$88/sqft
    Source: Betenbough Homes Report a problem

    Public tax history

    YearProperty taxesTax assessment
    2025$3,218 -24.5%$336,396 -0.4%
    2024$4,263 -0.4%$337,638 +4.1%
    2023$4,279 -23.6%$324,456 +10%
    2022$5,603 +1.2%$294,960 +10%
    2021$5,534 +0.7%$268,145 +3.5%
    2020$5,497 +0.4%$259,035 +3.7%
    2019$5,475 +1046.5%$249,689 +4.1%
    2018$478 $239,872 +1232.6%
    2017$478 $18,000
    2016-- $18,000
    Find assessor info on the county website

    Neighborhood: 79424

    Nearby schools

    GreatSchools rating
    Schools provided by the listing agent
    • Elementary: Oak Ridge
    • Middle: Heritage
    • High: Frenship

    Source: LBMLS. This data may not be complete. We recommend contacting the local school district to confirm school assignments for this home.

    Sell for more on Zillow
    Get a Zillow Showcase℠ listing at no additional cost and you could sell for .
    $337,600
    2% more
    +$6,752
    With Zillow Showcase(estimated)
    $344,352