Skip main navigation
Sold for $561,900
  • $561,900

    9303 W 66th Place, Arvada, CO 80004

    3beds
    1,145sqft
    Single Family Residence
    Built in 1964
    7,492 Square Feet Lot
    $555,600 Zestimate®
    $491/sqft
    $2,640 Estimated rent

    Home value

    $555,600

    $522,000 - $589,000

    $2,640/mo

    Zestimate® history
    Loading
    Loading...

    Owner options

    List your home for rent

    $2,640/mo

    Rent Zestimate®

    Find your next renter with Zillow Rental Manager. Plus, with online applications, you can quickly screen prospective tenants – for free.

    Learn more

    $2,640/mo

    Rent Zestimate®

    Refinance and save

    $3,264/mo

    Est. payment

    Refinancing to a lower rate could help reduce your monthly payments and save thousands over the life of the loan.

    See today's rates

    $3,264/mo

    Est. payment

    Explore your selling options

    Work with a Zillow partner agent

    Leverage their expertise and Zillow's premium Showcase listings to get your home seen by more buyers.

    Get started

    List with your own agent

    Get your home in front of millions of buyers by listing it on Zillow.

    Learn how to do it

    Sell it yourself

    Take full control of how buyers see your home on Zillow by listing For Sale by Owner (FSBO).

    List your home

    What's special

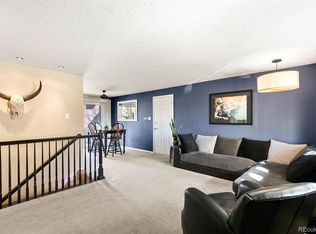
    New price rare remodeled Arvada ranch with two bathrooms under $550k! This beautifully updated Arvada ranch offers true move-in ready living with the major upgrades already done for you. Inside, you will find a fully remodeled kitchen designed for both everyday comfort and entertaining, featuring thoughtful finishes, improved flow, and direct access to the patio through brand new sliding glass and kitchen doors for seamless indoor-outdoor living. The home also features beautifully remodeled bathrooms, including a primary suite with a warm farmhouse-inspired feel and an updated guest bath that feels fresh and inviting. Beyond the cosmetic improvements, this home stands out where it matters most. Major system upgrades include a new high-efficiency HVAC system with furnace and air conditioning, a new electrical panel, a Level 4 impact-resistant roof, fresh interior and exterior paint, and a new water heater. These improvements provide long-term value, comfort, and peace of mind for the next owner. The outdoor spaces are just as inviting. The front yard has been thoughtfully landscaped, while the backyard offers lush grass and plenty of room to relax, play, or entertain. A newly installed covered patio overhang creates a true outdoor living space that can be enjoyed throughout the seasons, and a newly added shed provides convenient extra storage. Situated on a generous lot in an established neighborhood, this home is just moments from Majestic Nature Park and the neighborhood community garden, offering easy access to trails, open space, and a strong sense of community. With shopping, dining, and commuter routes nearby, the location offers both convenience and lifestyle. With extensive upgrades, thoughtful improvements, and major expenses already handled, this home delivers the ideal combination of comfort, function, and long-term confidence. It is truly move-in ready and perfectly suited for its next owner or as a strong rental opportunity.

    Zillow last checked:

    Listing updated:

    Listed by:

    Cliff Manley 303-885-7468 cliff@guidere.com,

    Guide Real Estate

    Bought with:

    Ann Panagos, 100065390

    Compass - Denver

    Source: REcolorado as distributed by MLS GRID,MLS#: 1620842MLS Logo

    Facts & features

    Interior

    Bedrooms & bathrooms
    • Bedrooms: 3
    • Bathrooms: 2
    • 3/4 bathrooms: 2
    • Main level bathrooms: 2
    • Main level bedrooms: 3
    Bedroom
    • Level: Main
    Bedroom
    • Level: Main
    Bedroom
    • Level: Main
    Bathroom
    • Level: Main
    Bathroom
    • Level: Main
    Dining room
    • Level: Main
    Kitchen
    • Level: Main
    Laundry
    • Level: Main
    Living room
    • Level: Main
    Heating
    • Forced Air
    Cooling
    • Central Air
    Appliances
    • Included: Cooktop, Dishwasher, Disposal, Dryer, Gas Water Heater, Range, Refrigerator, Self Cleaning Oven, Washer
    Features
    • Flooring: Laminate
    • Windows: Double Pane Windows, Window Coverings, Window Treatments
    • Basement: Crawl Space
    • Number of fireplaces: 1
    • Fireplace features: Family Room, Wood Burning
    Interior area
    • Total structure area: 1,145
    • Total interior livable area: 1,145 sqft
    • Finished area above ground: 1,145

    Property

    Parking
    • Total spaces: 4
    • Parking features: Concrete
    • Attached garage spaces: 1
    • Details: Off Street Spaces: 3
    Features
    • Levels: One
    • Stories: 1
    • Patio & porch: Covered, Deck, Front Porch, Patio
    • Exterior features: Private Yard, Rain Gutters, Smart Irrigation
    • Fencing: Partial
    Lot
    • Size: 7,492 Square Feet
    • Residential vegetation: Grassed, Xeriscaping
    Details
    • Parcel number: 004878
    • Zoning: 201 Single Family
    • Special conditions: Standard

    Construction

    Type & style
    • Home type: SingleFamily
    • Property subtype: Single Family Residence
    Materials
    • Brick
    • Foundation: Slab
    Condition
    • Updated/Remodeled
    • Year built: 1964
    Details
    • Warranty included: Yes

    Utilities & green energy

    • Electric: 220 Volts, 220 Volts in Garage
    • Sewer: Public Sewer
    • Utilities for property: Cable Available, Electricity Connected, Internet Access (Wired), Natural Gas Available, Natural Gas Connected

    Community & HOA

    Community
    • Security: Smart Locks, Smoke Detector(s)
    • Subdivision: Oberon
    HOA
    • Has HOA: No
    Location
    • Region: Arvada

    Financial & listing details

    • Price per square foot: $491/sqft
    • Tax assessed value: $576,386
    • Annual tax amount: $3,770
    • Date on market: 2/19/2026
    • Listing terms: 1031 Exchange,Cash,Conventional,FHA,VA Loan
    • Exclusions: Seller's Personal Property
    • Ownership: Individual
    • Electric utility on property: Yes
    • Road surface type: Gravel, Paved

    Price history

    DateEventPrice
    4/8/2026Sold$561,900+2.2%$491/sqft
    Source: REcolorado as distributed by MLS GRID #1620842 Report a problem
    3/19/2026Pending sale$549,900$480/sqft
    Source: REcolorado as distributed by MLS GRID #1620842 Report a problem
    3/11/2026Price change$549,900-3.4%$480/sqft
    Source: REcolorado as distributed by MLS GRID #1620842 Report a problem
    3/4/2026Price change$569,000-1.7%$497/sqft
    Source: REcolorado as distributed by MLS GRID #1620842 Report a problem
    2/19/2026Listed for sale$579,000+22.7%$506/sqft
    Source: REcolorado as distributed by MLS GRID #1620842 Report a problem
    8/2/2022Sold$472,000+52.3%$412/sqft
    Source: Public Record Report a problem
    5/30/2018Sold$310,000+10.7%$271/sqft
    Source: Public Record Report a problem
    4/30/2018Pending sale$280,000$245/sqft
    Source: RE/MAX ALLIANCE #4931447 Report a problem
    4/26/2018Listed for sale$280,000+75%$245/sqft
    Source: RE/MAX ALLIANCE #4931447 Report a problem
    5/20/2010Sold$160,000$140/sqft
    Source: Public Record Report a problem
    4/4/2010Price change$160,000+99900%$140/sqft
    Source: William Greer #867974 Report a problem
    4/3/2010Listed for sale$160
    Source: William Greer #867974 Report a problem

    Public tax history

    YearProperty taxesTax assessment
    2025$3,765 -0.1%$36,024 -7.3%
    2024$3,770 +38.8%$38,868
    2023$2,715 -1.6%$38,868 +40.2%
    2022$2,760 +16.1%$27,728 -2.8%
    2021$2,377 $28,526 +15.8%
    2020$2,377 +1.4%$24,629
    2019$2,345 +9.5%$24,629 +12.6%
    2018$2,142 $21,872
    2017$2,142 +34%$21,872 +31.8%
    2016$1,598 $16,598
    2015$1,598 +8.2%$16,598 +13.8%
    2014$1,477 +6.2%$14,585
    2013$1,391 +2.1%$14,585 +5.2%
    2012$1,362 +10.1%$13,867
    2011$1,237 +5.7%$13,867 +9.4%
    2010$1,170 -2.1%$12,680
    2009$1,195 +0%$12,680 -1.9%
    2008$1,195 -0.7%$12,930
    2007$1,204 +1%$12,930 +0.2%
    2006$1,192 +1.2%$12,900 +1.2%
    2005$1,177 +9.3%$12,750
    2004$1,078 -14.4%$12,750
    2003$1,259 +1.7%$12,750 -13%
    2002$1,237 +25.8%$14,660 +40.7%
    2001$984 -1%$10,420
    2000$993 $10,420
    Find assessor info on the county website

    Neighborhood: Scenic Heights

    Nearby schools

    GreatSchools rating
    Schools provided by the listing agent
    • Elementary: Sierra
    • Middle: Oberon
    • High: Arvada
    • District: Jefferson County R-1

    Source: REcolorado as distributed by MLS GRID. This data may not be complete. We recommend contacting the local school district to confirm school assignments for this home.

    Get a cash offer in 3 minutes
    Find out how much your home could sell for in as little as 3 minutes with a no-obligation cash offer.
    Estimated market value
    $555,600
    Get a cash offer in 3 minutes
    Find out how much your home could sell for in as little as 3 minutes with a no-obligation cash offer.
    Estimated market value
    $555,600