Wonderful, traditionally styled home with lots of space for living and entertaining in Westmoor. Brick home with 4 bedrooms, 2.5 baths, screened porch and one car garage. This home has fresh paint inside and out and has been well maintained by one owner. Large kitchen includes comfortable space for dining as well as generous cabinet space. Features newer appliances, such as a double wall oven, gas drop in cooktop with stove top vent and French door refrigerator and ceramic flooring. Formal dining room has large bay window, crown and chair rail moulding and hardwood floors. Family room has wood paneled walls and wood burning fireplace, wall to wall carpet. Large, bright formal Living room with bay window and hardwood floors.Bright and sunny, large screened porch for three season enjoyment. Primary bedroom has en suite bathroom with glass door shower. Three other generously sized bedrooms. All bedrooms have hardwood flooring. Home is conveniently located, close to shopping and dining and easy interstate access, as well as walking distance to Maybeury Elementary School.
Sold for $492,500
$492,500
9303 Westmoor Dr, Henrico, VA 23229
4beds
2,422sqft
Single Family Residence
Built in 1965
0.32 Acres Lot
$579,900 Zestimate®
$203/sqft
$2,834 Estimated rent
Home value
$579,900
$545,000 - $620,000
$2,834/mo
Zestimate® history
Owner options
List your home for rent
$2,834/mo
Rent Zestimate®
Find your next renter with Zillow Rental Manager. Plus, with online applications, you can quickly screen prospective tenants – for free.
$2,834/mo
Rent Zestimate®
Refinance and save
$2,932/mo
Est. payment
Refinancing to a lower rate could help reduce your monthly payments and save thousands over the life of the loan.
$2,932/mo
Est. payment
Explore your selling options
Work with a Zillow partner agent
Leverage their expertise and Zillow's premium Showcase listings to get your home seen by more buyers.
Get startedList with your own agent
Get your home in front of millions of buyers by listing it on Zillow.
Learn how to do itSell it yourself
Take full control of how buyers see your home on Zillow by listing For Sale by Owner (FSBO).
List your homeWhat's special
Wood burning fireplaceClose to shoppingBrick homeTraditionally styled homeWall to wall carpetEasy interstate accessPrimary bedroom
Zillow last checked:
Listing updated:
Listed by:
Lulu Leath (804)339-1451,
Long & Foster REALTORS
Bought with:
Joe Howren, 0225248698
Long & Foster REALTORS
Source: CVRMLS,MLS#: 2406626 Originating MLS: Central Virginia Regional MLS
Originating MLS: Central Virginia Regional MLSFacts & features
Interior
Bedrooms & bathrooms
- Bedrooms: 4
- Bathrooms: 3
- Full bathrooms: 2
- 1/2 bathrooms: 1
Primary bedroom
- Description: En suite bath with glass door shower
- Level: Second
- Dimensions: 14.10 x 13.6
Bedroom 2
- Level: Second
- Dimensions: 12.7 x 11.1
Bedroom 3
- Level: Second
- Dimensions: 12.1 x 10.4
Bedroom 4
- Level: Second
- Dimensions: 13.3 x 12.6
Additional room
- Description: Large screen porch with yard access
- Level: First
- Dimensions: 21.0 x 13.7
Dining room
- Description: Large bay window, chair rail & crown moulding
- Level: First
- Dimensions: 12.8 x 12.0
Family room
- Description: Paneled walls, crown moulding, wood burning FP
- Level: First
- Dimensions: 20.9 x 12.11
Other
- Description: Tub & Shower
- Level: Second
Half bath
- Level: First
Kitchen
- Description: Eat in kitchen, double oven, gas cooktop
- Level: First
- Dimensions: 14.10 x 14.0
Laundry
- Description: Large utility room with garage and yard access
- Level: First
- Dimensions: 10.11 x 10.2
Living room
- Description: Large bay window
- Level: First
- Dimensions: 25.4 x 12.10
Heating
- Forced Air, Natural Gas, Zoned
Cooling
- Zoned
Appliances
- Included: Cooktop, Double Oven, Dishwasher, Exhaust Fan, Gas Cooking, Disposal, Gas Water Heater, Microwave, Range, Refrigerator, Range Hood
- Laundry: Dryer Hookup
Features
- Bay Window, Separate/Formal Dining Room, Double Vanity, Eat-in Kitchen, Fireplace, Bath in Primary Bedroom
- Flooring: Ceramic Tile, Partially Carpeted, Vinyl, Wood
- Has basement: No
- Attic: Pull Down Stairs
- Number of fireplaces: 1
- Fireplace features: Masonry, Wood Burning
Interior area
- Total interior livable area: 2,422 sqft
- Finished area above ground: 2,422
Property
Parking
- Total spaces: 1
- Parking features: Attached, Garage
- Attached garage spaces: 1
Features
- Levels: Two
- Stories: 2
- Patio & porch: Screened, Porch
- Exterior features: Porch
- Pool features: None
- Fencing: None,Partial
Lot
- Size: 0.32 Acres
Details
- Parcel number: 7477406278
- Zoning description: R2A
- Special conditions: Estate
Construction
Type & style
- Home type: SingleFamily
- Architectural style: Two Story
- Property subtype: Single Family Residence
Materials
- Brick, Drywall, Vinyl Siding
- Roof: Composition
Condition
- Resale
- New construction: No
- Year built: 1965
Utilities & green energy
- Sewer: Public Sewer
- Water: Public
Community & HOA
Community
- Subdivision: Westmoor
Location
- Region: Henrico
Financial & listing details
- Price per square foot: $203/sqft
- Tax assessed value: $401,300
- Annual tax amount: $3,411
- Date on market: 1/16/2026
- Ownership: Estate
Price history
| Date | Event | Price |
|---|---|---|
| 4/24/2024 | Sold | $492,500+1%$203/sqft |
Source:  CVRMLS #2406626 Report a problem CVRMLS #2406626 Report a problem | ||
| 4/11/2024 | Pending sale | $487,500$201/sqft |
Source: CVRMLS #2406626 Report a problem | ||
| 4/5/2024 | Listed for sale | $487,500$201/sqft |
Source: CVRMLS #2406626 Report a problem | ||
Public tax history
| Year | Property taxes | Tax assessment |
|---|---|---|
| 2025 | $3,654 -0.1% | $440,200 +2.3% |
| 2024 | $3,658 +7.2% | $430,300 +7.2% |
| 2023 | $3,411 +13.3% | $401,300 +13.3% |
| 2022 | $3,012 +7.9% | $354,300 +10.4% |
| 2021 | $2,792 +13% | $320,900 |
| 2020 | $2,471 | $320,900 +13% |
| 2019 | $2,471 | $284,000 |
| 2018 | $2,471 +105.6% | $284,000 +2.8% |
| 2017 | $1,201 -47.9% | $276,200 +4.1% |
| 2016 | $2,308 +16.7% | $265,300 |
| 2015 | $1,978 | $265,300 +16.7% |
| 2014 | $1,978 | $227,300 |
| 2013 | -- | $227,300 |
| 2012 | -- | $227,300 -10% |
| 2011 | -- | $252,500 |
| 2010 | -- | $252,500 -9.3% |
| 2009 | -- | $278,500 |
Find assessor info on the county website
Neighborhood: Westmoor
Nearby homes
- $531,7005 bd2 ba2.6k sqft9305 Westmoor Dr, Henrico, VA 23229Off Market
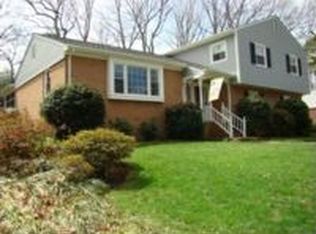
- $489,5004 bd2 ba2.4k sqft9301 Westmoor Dr, Henrico, VA 23229Off Market
- $384,5003 bd2 ba1.3k sqft9302 Avalon Dr, Henrico, VA 23229Off Market

- $318,3003 bd1 ba1k sqft9304 Avalon Dr, Henrico, VA 23229Off Market
- $541,0004 bd2 ba2.5k sqft9307 Westmoor Dr, Henrico, VA 23229Off Market
- $404,8003 bd2 ba1.3k sqft9300 Avalon Dr, Henrico, VA 23229Off Market
- $536,5004 bd3 ba2.2k sqft900 Penola Dr, Henrico, VA 23229Off Market
- $564,4004 bd2 ba2.9k sqft9302 Westmoor Dr, Henrico, VA 23229Off Market
Nearby schools
GreatSchools rating
- 6/10Maybeury Elementary SchoolGrades: PK-5Distance: 0.2 mi
- 5/10Tuckahoe Middle SchoolGrades: 6-8Distance: 1.8 mi
- 3/10Freeman High SchoolGrades: 9-12Distance: 1.6 mi
Schools provided by the listing agent
- Elementary: Maybeury
- Middle: Tuckahoe
- High: Freeman
Source: CVRMLS. This data may not be complete. We recommend contacting the local school district to confirm school assignments for this home.
Get a cash offer in 3 minutes
Find out how much your home could sell for in as little as 3 minutes with a no-obligation cash offer.
Estimated market value
$579,900
Get a cash offer in 3 minutes
Find out how much your home could sell for in as little as 3 minutes with a no-obligation cash offer.
Estimated market value
$579,900
- Virginia
- Henrico County
- Henrico
- 23229
- Westmoor
- 9303 Westmoor Dr
