Welcome home to 9303 Whisper Park Dr SW!! This stunning MOVE IN READY new construction home in Devaun Park is 4 bedrooms, 2.5 bathrooms and 3,587 sqft of coastal charm and modern luxury. From the extended front walk, a double front porch perfect for outdoor relaxation greets you. Step into the open & airy living room with a coffered ceiling, brick archways, crown moulding, tongue & groove accent wall, wainscoting, and custom shelving providing a craftsman touch - along with a cozy fireplace. This dreamy kitchen includes stainless steel appliances (36'' ZLINE propane stove/oven, dishwasher, microwave, fridge, garbage disposal), custom cabinetry, custom open shelves, soft close hardware, quartz countertops with overhang on the island to accommodate room for seating, and a HIDDEN walk in pantry with custom wooden shelving & wine cooler. Through the other brick archway you'll find the oversized formal dining room with a gorgeous chandelier and cove lighting along the ceiling with a second entertaining area to the right side. The generous primary suite has an oversized walk in closet with custom wooden shelving and passage to the laundry room, in addition to the following bathroom features: quartz countertops, double sink vanity with wall mounted faucets, black hardware, water closet, tiled walk in shower, and a frameless glass shower door. Following the lighted staircase, you'll find an additional living space with a fireplace, 3 guest bedrooms, and the guest bathroom. This home is topped off with a two car garage, EPOXY coating on the garage floor, fiber cement siding, a WHOLE HOME GENERATOR, and professional landscaping. Relax on either one of your double front porches and appreciate views of mature trees dancing in the breeze while enjoying the sights and sounds of the Calabash River. THIS HOME IS A MUST SEE!! The sandy shores of Sunset Beach, the SB public boat ramp, as well as shopping & restaurants in Calabash are all less than 10 minutes away!! Devaun Park is a fabulous community with mature tree lined streets and amenities that include an outdoor pool, clubhouse, fitness room, several small parks throughout, scenic walkways & a waterfront park along the Calabash River. Flood Zone X.
Sold for $865,000
Zestimate®
$865,000
9303 Whisper Park Drive SW, Calabash, NC 28467
4beds
3,587sqft
Single Family Residence
Built in 2025
0.28 Acres Lot
$865,000 Zestimate®
$241/sqft
$3,503 Estimated rent
Home value
$865,000
$822,000 - $908,000
$3,503/mo
Zestimate® history
Owner options
List your home for rent
$3,503/mo
Rent Zestimate®
Find your next renter with Zillow Rental Manager. Plus, with online applications, you can quickly screen prospective tenants – for free.
$3,503/mo
Rent Zestimate®
Refinance and save
$6,462/mo
Est. payment
Refinancing to a lower rate could help reduce your monthly payments and save thousands over the life of the loan.
$6,462/mo
Est. payment
Explore your selling options
Work with a Zillow partner agent
Leverage their expertise and Zillow's premium Showcase listings to get your home seen by more buyers.
Get startedList with your own agent
Get your home in front of millions of buyers by listing it on Zillow.
Learn how to do itSell it yourself
Take full control of how buyers see your home on Zillow by listing For Sale by Owner (FSBO).
List your homeWhat's special
Zillow last checked:
Listing updated:
Listed by:
Meghan E. Vigliotti 843-504-1997,
Keller Williams Innovate-OIB Mainland,
Megan C Sauciuc 704-681-0889,
Keller Williams Innovate-OIB Mainland
Bought with:
Daryl R Bundy, 281033
Coldwell Banker Sea Coast Advantage-Leland
Source: Hive MLS,MLS#: 100561679 Originating MLS: Brunswick County Association of Realtors
Originating MLS: Brunswick County Association of RealtorsFacts & features
Interior
Bedrooms & bathrooms
- Bedrooms: 4
- Bathrooms: 3
- Full bathrooms: 2
- 1/2 bathrooms: 1
Rooms
- Room types: Living Room, Dining Room, Master Bedroom, Bedroom 2, Bedroom 3, Bedroom 4, Great Room, Laundry
Heating
- Heat Pump, Electric
Cooling
- Heat Pump
Appliances
- Included: Built-In Gas Oven, See Remarks, Refrigerator, Disposal, Dishwasher, Other
- Laundry: Dryer Hookup, Washer Hookup, Laundry Room
Features
- Master Downstairs, Walk-in Closet(s), Tray Ceiling(s), High Ceilings, Whole-Home Generator, Kitchen Island, Ceiling Fan(s), Pantry, Walk-in Shower, Blinds/Shades, Built-in Features, Walk-In Closet(s)
- Flooring: LVT/LVP
Interior area
- Total structure area: 3,587
- Total interior livable area: 3,587 sqft
Property
Parking
- Total spaces: 2
- Parking features: Garage Faces Rear
- Attached garage spaces: 2
Features
- Levels: Two
- Patio & porch: Covered, Balcony, Front Porch
- Exterior features: Irrigation System
- Fencing: None
- Has view: Yes
- View description: Water
- Water view: Water
- Waterfront features: None
- Frontage type: See Remarks
Lot
- Size: 0.28 Acres
- Dimensions: 78.74 x 1.13 x 152.08 x 82.58 x 152.59
Details
- Parcel number: 255if003
- Zoning: Ca-Pud
- Special conditions: Standard
Construction
Type & style
- Home type: SingleFamily
- Property subtype: Single Family Residence
Materials
- Fiber Cement, Wood Frame
- Foundation: Combination, Raised, Slab
- Roof: Architectural Shingle
Condition
- New construction: Yes
- Year built: 2025
Utilities & green energy
- Utilities for property: Sewer Connected, Water Connected
Community & HOA
Community
- Subdivision: Devaun Park
HOA
- Has HOA: Yes
- Amenities included: Waterfront Community, Clubhouse, Pool, Fitness Center, Maintenance Common Areas, Park, Trail(s)
- HOA fee: $1,450 annually
- HOA name: Devaun Park Community Association
- HOA phone: 910-444-2964
Location
- Region: Calabash
Financial & listing details
- Price per square foot: $241/sqft
- Tax assessed value: $56,250
- Annual tax amount: $212
- Date on market: 3/20/2026
- Cumulative days on market: 20 days
- Listing agreement: Exclusive Right To Sell
- Listing terms: Cash,Conventional
- Road surface type: Paved
Price history
| Date | Event | Price |
|---|---|---|
| 5/26/2026 | Sold | $865,000-3.4%$241/sqft |
Source:  Hive MLS #100561679 Report a problem Hive MLS #100561679 Report a problem | ||
| 4/8/2026 | Contingent | $895,000$250/sqft |
Source: Hive MLS #100561679 Report a problem | ||
| 3/20/2026 | Listed for sale | $895,000-2.7%$250/sqft |
Source: Hive MLS #100561679 Report a problem | ||
| 1/23/2026 | Listing removed | $920,000$256/sqft |
Source: Hive MLS #100529099 Report a problem | ||
| 11/21/2025 | Price change | $920,000-5.1%$256/sqft |
Source: Hive MLS #100529099 Report a problem | ||
| 11/5/2025 | Price change | $969,000-2%$270/sqft |
Source: Hive MLS #100529099 Report a problem | ||
| 9/16/2025 | Price change | $989,000-1.1%$276/sqft |
Source: Hive MLS #100529099 Report a problem | ||
| 9/5/2025 | Listed for sale | $1,000,000+1438.5%$279/sqft |
Source: Hive MLS #100529099 Report a problem | ||
| 2/6/2024 | Sold | $65,000-7%$18/sqft |
Source: Hive MLS #100228631 Report a problem | ||
| 1/7/2024 | Contingent | $69,900+1.3%$19/sqft |
Source:  CCAR #2015783 Report a problem CCAR #2015783 Report a problem | ||
| 1/2/2024 | Pending sale | $69,000-1.3%$19/sqft |
Source: Hive MLS #100228631 Report a problem | ||
| 12/27/2023 | Price change | $69,900+1.3%$19/sqft |
Source: CCAR #2015783 Report a problem | ||
| 12/26/2023 | Price change | $69,000+2.2%$19/sqft |
Source: Hive MLS #100228631 Report a problem | ||
| 7/30/2020 | Listed for sale | $67,500$19/sqft |
Source: CCAR #2015783 Report a problem | ||
Public tax history
| Year | Property taxes | Tax assessment |
|---|---|---|
| 2025 | $212 | $56,250 |
| 2024 | $212 +0.5% | $56,250 |
| 2023 | $211 -10.8% | $56,250 +25% |
| 2022 | $237 -0.1% | $45,000 |
| 2021 | $237 | $45,000 |
| 2020 | $237 | $45,000 |
| 2019 | -- | $45,000 |
Find assessor info on the county website
Neighborhood: 28467
Nearby homes
- $70,0000.25 Acres9297 Whisper Park Dr SW, Calabash, NC 28467Sold

- $542,3200.27 Acres9307 Whisper Park Dr SW, Calabash, NC 28467Off Market
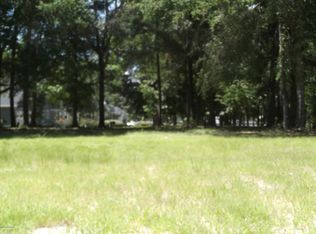
- $77,0000.28 Acres9309 Whisper Park Dr SW, Calabash, NC 28467Sold
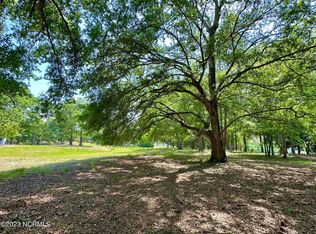
- $70,0008,276.4 Square Feet9302 Whisper Park Dr SW, Calabash, NC 28467Sold
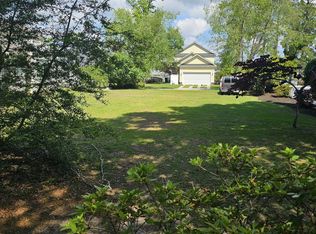
- $620,0004 bd3 ba2.4k sqft9219 Horseshoe Lake Rd SW, Calabash, NC 28467Off Market
- $550,5008,258 Square Feet9306 Whisper Park Dr SW, Calabash, NC 28467Off Market
- $56,2500.29 Acres9221 Horseshoe Lake Rd SW, Calabash, NC 28467Off Market
- $1,069,9004 bd4 ba4.6k sqft9298 Whisper Park Dr SW, Calabash, NC 28467Off Market
Nearby schools
GreatSchools rating
- 4/10Jessie Mae Monroe ElementaryGrades: PK-5Distance: 4.5 mi
- 4/10Shallotte MiddleGrades: 6-8Distance: 11.5 mi
- 4/10West Brunswick HighGrades: 9-12Distance: 11 mi
Schools provided by the listing agent
- Elementary: Jessie Mae Monroe Elementary
- Middle: Shallotte Middle
- High: West Brunswick
Source: Hive MLS. This data may not be complete. We recommend contacting the local school district to confirm school assignments for this home.
Get a cash offer in 3 minutes
Find out how much your home could sell for in as little as 3 minutes with a no-obligation cash offer.
Estimated market value
$865,000
Get a cash offer in 3 minutes
Find out how much your home could sell for in as little as 3 minutes with a no-obligation cash offer.
Estimated market value
$865,000
- North Carolina
- Brunswick County
- Calabash
- 28467
- 9303 Whisper Park Drive SW
Nearby cities
Nearby zip codes
Other Calabash Topics
