Skip main navigation
Sold for $850,000
  • $850,000

    9304 25th St E, Parrish, FL 34219

    4beds
    2,922sqft
    Single Family Residence
    Built in 1979
    4.74 Acres Lot
    $915,300 Zestimate®
    $291/sqft
    $3,262 Estimated rent

    Home value

    $915,300

    $796,000 - $1.06M

    $3,262/mo

    Zestimate® history
    Loading
    Loading...

    Owner options

    List your home for rent

    $3,262/mo

    Rent Zestimate®

    Find your next renter with Zillow Rental Manager. Plus, with online applications, you can quickly screen prospective tenants – for free.

    Learn more

    $3,262/mo

    Rent Zestimate®

    Refinance and save

    $5,556/mo

    Est. payment

    Refinancing to a lower rate could help reduce your monthly payments and save thousands over the life of the loan.

    See today's rates

    $5,556/mo

    Est. payment

    Explore your selling options

    Work with a Zillow partner agent

    Leverage their expertise and Zillow's premium Showcase listings to get your home seen by more buyers.

    Get started

    List with your own agent

    Get your home in front of millions of buyers by listing it on Zillow.

    Learn how to do it

    Sell it yourself

    Take full control of how buyers see your home on Zillow by listing For Sale by Owner (FSBO).

    List your home

    What's special

    Massive workshopSerene pondPole barnLarge windowsSpacious groundsMature treesNearby amenities
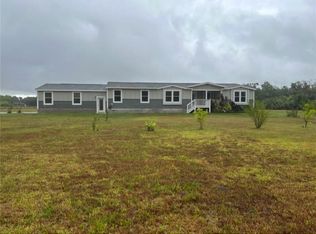
    Escape to your personal retreat on this sprawling property, complete with main residence, cottage, a serene pond and a workshop for pursuing creative endeavors. Discover the allure of country living at its finest with this unique property, and reconnect with nature. Set against a backdrop of verdant woodlands, this expansive property encompasses two distinct homes including a cottage that currently serves as a rental income source. The main dwelling features large windows, and thoughtfully placed doors create a seamless connection between the interior and the picturesque outdoors, welcoming in natural light and refreshing breezes. One of the home's most endearing qualities is how it effortlessly embraces the natural surroundings. Its interior design invites the outside in, allowing you to enjoy the tranquility of the wooded landscape from within. Adding to the property's allure is the second home, a charming cottage. The cottage is comprised of 2 bedrooms and 1 bathroom, shining with functionality and simplicity. A canvas waiting for your personal touches, offering an opportunity to create a cozy haven. Towards the front of the property is the massive workshop with it's own entrance from the street. for those with a penchant for hobbies or craftsmanship, the workshop on the property provides the ideal space to bring your creative projects to life. Whether you're an artist, woodworker, or tinkerer, the possibilities are endless! Upstairs is an additional space should you want an extra room for work or a guest (able to be locked). Surrounded by lush greenery and mature trees, this property offers an unparalleled sense of privacy and tranquility. A shimmering pond adds to the enchanting landscape, providing a serene backdrop for relaxation and reflection. The spacious grounds invite endless outdoor activities, from morning strolls to picnics by the water's edge. There is a 2 car garage near the main house, temperature controlled so you can utilize the swim spa all year long. And near the cottage is a pole barn additionally. Nestled within the heart of Parrish, this property strikes the perfect balance between seclusion and convenience. Nearby amenities, schools, and parks offer modern comforts, while the property's wooded haven provides a buffer from the hustle and bustle of city life!

    Zillow last checked:

    Listing updated:

    Listing Provided by:

    Ann Edwards 941-269-2747,

    KW SUNCOAST 941-792-2000

    Bought with:

    Joe Murphy, 3030358

    COLDWELL BANKER REALTY

    Source: Stellar MLS,MLS#: A4580505MLS LogoOriginating MLS: Sarasota - Manatee

    Facts & features

    Interior

    Bedrooms & bathrooms
    • Bedrooms: 4
    • Bathrooms: 4
    • Full bathrooms: 3
    • 1/2 bathrooms: 1
    Primary bedroom
    • Features: Built-in Closet
    • Level: Second
    Kitchen
    • Level: First
    Living room
    • Level: First
    Heating
    • Central
    Cooling
    • Central Air
    Appliances
    • Included: Dishwasher, Dryer, Freezer, Microwave, Refrigerator, Washer
    Features
    • Ceiling Fan(s), Crown Molding, Living Room/Dining Room Combo, PrimaryBedroom Upstairs, Stone Counters, Thermostat
    • Flooring: Laminate, Tile, Hardwood
    • Doors: Sliding Doors
    • Windows: Window Treatments
    • Has fireplace: No
    Interior area
    • Total structure area: 2,922
    • Total interior livable area: 2,922 sqft

    Property

    Parking
    • Total spaces: 2
    • Parking features: Covered, Driveway, RV Garage
    • Garage spaces: 2
    • Has uncovered spaces: Yes
    Features
    • Levels: Two
    • Stories: 2
    • Patio & porch: Covered, Deck, Enclosed, Patio, Porch, Screened, Side Porch
    • Exterior features: Balcony, Storage
    • Has private pool: Yes
    • Pool features: Above Ground, Other
    • Has spa: Yes
    • Spa features: Swim Spa
    • Has view: Yes
    • View description: Trees/Woods, Water, Pond
    • Has water view: Yes
    • Water view: Water,Pond
    • Waterfront features: Pond
    Lot
    • Size: 4.74 Acres
    • Features: Oversized Lot
    • Residential vegetation: Mature Landscaping, Trees/Landscaped
    Details
    • Additional structures: Barn(s), Guest House, Shed(s), Storage, Workshop
    • Parcel number: 843315102
    • Zoning: A/NCO
    • Special conditions: None

    Construction

    Type & style
    • Home type: SingleFamily
    • Architectural style: Elevated,Florida
    • Property subtype: Single Family Residence
    Materials
    • Stucco, Wood Frame
    • Foundation: Other
    • Roof: Metal,Shingle
    Condition
    • New construction: No
    • Year built: 1979

    Utilities & green energy

    • Sewer: Septic Tank
    • Water: Public
    • Utilities for property: BB/HS Internet Available, Cable Available, Electricity Connected, Public, Water Connected

    Community & neighborhood

    Security
    • Security features: Fire/Smoke Detection Integration
    Location
    • Region: Parrish
    • Subdivision: ACREAGE

    HOA & financial

    HOA
    • Has HOA: No
    Other fees
    • Pet fee: $0 monthly
    Other financial information
    • Total actual rent: 0

    Other

    Other facts
    • Listing terms: Cash,Conventional,FHA,VA Loan
    • Ownership: Fee Simple
    • Road surface type: Brick, Paved

    Price history

    DateEventPrice
    6/21/2024Sold$850,000-15%$291/sqft
    Source: Stellar MLS #A4580505 Report a problem
    4/23/2024Pending sale$999,500$342/sqft
    Source: Stellar MLS #A4580505 Report a problem
    1/26/2024Price change$999,500-13.1%$342/sqft
    Source: Stellar MLS #A4580505 Report a problem
    9/8/2023Listed for sale$1,150,000+605.5%$394/sqft
    Source: Stellar MLS #A4580505 Report a problem
    6/1/2023Listing removed--
    Source: Zillow Rentals Report a problem
    5/3/2023Listed for rent$1,900$1/sqft
    Source: Zillow Rentals Report a problem
    1/29/2023Listing removed--
    Source: Zillow Rentals Report a problem
    1/26/2023Listed for rent$1,900+26.7%$1/sqft
    Source: Zillow Rentals Report a problem
    3/24/2021Listing removed--
    Source: Owner Report a problem
    9/20/2018Listing removed$1,500$1/sqft
    Source: Owner Report a problem
    9/15/2018Listed for rent$1,500$1/sqft
    Source: Owner Report a problem
    12/2/2009Sold$163,000-34.8%$56/sqft
    Source: Public Record Report a problem
    3/13/2003Sold$250,000$86/sqft
    Source: Public Record Report a problem

    Public tax history

    YearProperty taxesTax assessment
    2025$10,966 +125.4%$751,960 +122.6%
    2024$4,866 +1.7%$337,870 +7.7%
    2023$4,787 +9.2%$313,858 +7.5%
    2022$4,382 +17.2%$291,834 +7.4%
    2021$3,738 +12.5%$271,622 +11.4%
    2020$3,322 +4.7%$243,813 +4.9%
    2019$3,173 $232,387 -1.4%
    2018$3,173 -2.3%$235,771 +2.3%
    2017$3,248 +1.2%$230,488 +3.8%
    2016$3,209 $222,103 +2.4%
    2015$3,209 $216,979 -6%
    2014$3,209 +15.9%$230,895 +42.7%
    2013$2,768 +276660%$161,768 -14.3%
    2012$1 $188,824 -3.8%
    2011$1 $196,211 -6.8%
    2010-- $210,456 +26.3%
    2009$2,831 -28%$166,638 -36.7%
    2008$3,931 $263,394

    Find assessor info on the county website

    Neighborhood: 34219

    Nearby schools

    GreatSchools rating
    Schools provided by the listing agent
    • Elementary: Blackburn Elementary
    • Middle: Buffalo Creek Middle

    Source: Stellar MLS. This data may not be complete. We recommend contacting the local school district to confirm school assignments for this home.

    Get a cash offer in 3 minutes
    Find out how much your home could sell for in as little as 3 minutes with a no-obligation cash offer.
    Estimated market value
    $915,300
    Get a cash offer in 3 minutes
    Find out how much your home could sell for in as little as 3 minutes with a no-obligation cash offer.
    Estimated market value
    $915,300