Skip main navigation
Pending
  • $1,975,000

    9304 Augusta Ave NE, Albuquerque, NM 87111

    4beds
    4,100sqft
    : 
    Loading
    Get pre-qualified
    Single Family Residence
    Built in 2024
    0.3 Acres Lot
    $1,942,000 Zestimate®
    $482/sqft
    $170/mo HOA

    What's special

    Exercise roomClean and modern linesBeautiful cabinetryNatural stoneCovered patiosBeautiful wood beamsIron light fixtures
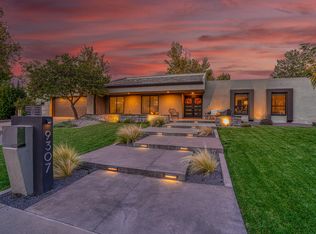
    Incredible opportunity to buy nearly new construction in Tanoan, Albuquerque's only 24/7 guard gated golf course and country club community. This Desert Modern home was built by award wining and esteemed Koinonia Architects and Builders. Enjoy a bright and open single story floor plan with incredible indoor/outdoor living including 8 sets of sliding glass doors opening to covered patios. This transitional style features clean and modern lines warmed up with natural stone, beautiful wood beams, iron light fixtures, knotty alder interior doors, a glass and steel pivoting front door, hand chiseled stone flooring, and beautiful cabinetry. Each bedroom has its own en-suite bathroom. A home theater and exercise room complete this incredible floor plan. There is also an oversized 4 car garage!
    56 days
    |
    67
    |
    2
    |

    Zillow last checked:

    Listing updated:

    Listed by:

    Dominic Serna 505-319-1604,

    Keller Williams Realty 505-271-8200

    Source: SWMLS,MLS#: 1103411MLS Logo

      Facts & features

      Interior

      Bedrooms & bathrooms
      • Bedrooms: 4
      • Bathrooms: 5
      • Full bathrooms: 1
      • 3/4 bathrooms: 4
      Primary bedroom
      • Level: Main
      • Area: 331.65
      • Dimensions: 22.11 x 15
      Bedroom 2
      • Level: Main
      • Area: 195
      • Dimensions: 13 x 15
      Bedroom 3
      • Level: Main
      • Area: 172.8
      • Dimensions: 12 x 14.4
      Bedroom 4
      • Level: Main
      • Area: 181.44
      • Dimensions: 12.6 x 14.4
      Dining room
      • Level: Main
      • Area: 105.93
      • Dimensions: 9.9 x 10.7
      Family room
      • Level: Main
      • Area: 246.4
      • Dimensions: 14 x 17.6
      Kitchen
      • Level: Main
      • Area: 224
      • Dimensions: 16 x 14
      Living room
      • Level: Main
      • Area: 949.2
      • Dimensions: 22.6 x 42
      Heating
      • Central, Forced Air, Multiple Heating Units
      Cooling
      • Multi Units, Refrigerated
      Appliances
      • Included: Cooktop, Double Oven, Dishwasher, Microwave, Refrigerator, Range Hood
      • Laundry: Washer Hookup, Electric Dryer Hookup, Gas Dryer Hookup
      Features
      • Beamed Ceilings, Breakfast Bar, Breakfast Area, Cathedral Ceiling(s), Separate/Formal Dining Room, Dual Sinks, Entrance Foyer, Great Room, Garden Tub/Roman Tub, In-Law Floorplan, Kitchen Island, Living/Dining Room, Multiple Living Areas, Main Level Primary, Multiple Primary Suites, Pantry, Utility Room, Walk-In Closet(s)
      • Flooring: Carpet, Stone
      • Windows: Double Pane Windows, Insulated Windows, Vinyl
      • Has basement: No
      • Number of fireplaces: 3
      • Fireplace features: Custom
      Interior area
      • Total structure area: 4,100
      • Total interior livable area: 4,100 sqft

      Property

      Parking
      • Total spaces: 4
      • Parking features: Attached, Finished Garage, Garage, Oversized
      • Attached garage spaces: 4
      Features
      • Levels: One
      • Stories: 1
      • Patio & porch: Covered, Patio
      • Exterior features: Courtyard, Private Yard, Water Feature
      • Fencing: Wall
      Lot
      • Size: 0.3 Acres
      • Features: Near Golf Course, Lawn, Landscaped, Planned Unit Development
      • Residential vegetation: Grassed
      Details
      • Parcel number: 102006239740310511
      • Zoning description: R-1D*

      Construction

      Type & style
      • Home type: SingleFamily
      • Architectural style: Contemporary,Custom
      • Property subtype: Single Family Residence
      Materials
      • Frame, Stucco
      • Roof: Pitched
      Condition
      • Resale
      • New construction: No
      • Year built: 2024
      Details
      • Builder name: Koinonia Architects & Builders

      Utilities & green energy

      • Sewer: Public Sewer
      • Water: Public
      • Utilities for property: Cable Available, Electricity Connected, Natural Gas Connected, Sewer Connected, Underground Utilities, Water Connected
      Green energy
      • Energy generation: None

      Community & HOA

      Community
      • Features: Golf
      • Security: Security System
      • Subdivision: Amended Fairway Estates
      HOA
      • Has HOA: Yes
      • Services included: Common Areas, Road Maintenance, Security
      • HOA fee: $170 monthly
      Location
      • Region: Albuquerque

      Financial & listing details

      • Price per square foot: $482/sqft
      • Tax assessed value: $858,600
      • Annual tax amount: $12,091
      • Date on market: 5/12/2026
      • Cumulative days on market: 57 days
      • Listing terms: Cash,Conventional,VA Loan

        Estimated market value

        $1,942,000

        $1.84M - $2.04M

        $5,966/mo

        Price history

        DateEventPrice
        5/19/2026Pending sale$1,975,000$482/sqft
        Source: SWMLS #1103411 Report a problem
        5/12/2026Listed for sale$1,975,000+9.7%$482/sqft
        Source: SWMLS #1103411 Report a problem
        2/12/2025Sold--
        Source: SWMLS #1075683 Report a problem
        2/3/2025Pending sale$1,800,000$439/sqft
        Source: SWMLS #1075683 Report a problem
        12/27/2024Listed for sale$1,800,000+12.5%$439/sqft
        Source: SWMLS #1075683 Report a problem
        6/25/2023Listing removed--
        Source: Owner Report a problem
        3/27/2023Listed for sale$1,600,000$390/sqft
        Source: Owner Report a problem

        Public tax history

        YearProperty taxesTax assessment
        2025$12,092 +532.4%$286,171 +615.5%
        2024$1,912 -0.4%$39,996
        2023$1,919 $39,996 -28.4%
        2022-- $55,861 -34.3%
        2021$3,598 -46%$84,992 -46%
        2020$6,661 $157,279 +3%
        2019-- $152,699
        2018$5,701 -8.5%$152,699 +3%
        2017$6,230 +6.3%$148,251 +6.1%
        2016$5,860 -95.7%$139,742 +3%
        2015$135,672 +2363%$135,672 +3%
        2014$5,508 $131,720 +1.2%
        2013$5,508 $130,220 +2%
        2012-- $127,634 +3%
        2011-- $123,916 +3%
        2010-- $120,307 +3%
        2009-- $116,803 +3%
        2008-- $113,402 +3%
        2007-- $110,099 +3%
        2006-- $106,892 +3%
        2005-- $103,779 +3%
        2004-- $100,757 +2.2%
        2003-- $98,590 +1.1%
        2002-- $97,497 +3%
        2001-- $94,658 +12.6%
        2000-- $84,091

        Find assessor info on the county website

        Monthly payment

        Est. payment

        Payment breakdown

        Explore the cost of this home by adjusting the details. Changes won't be saved.
        All calculations are estimates and provided by Zillow, Inc. for informational purposes only. Actual amounts may vary.
        HOA fees may include property taxes on listings classified as Co-Ops. Contact the listing agent and/or owner for fee details.
        Mortgage interest rates are dependent on a number of factors, including credit score, down payment, and repayment length. Interest rate data provided by Zillow Group Marketplace, Inc. as of 1/1/1970 from various mortgage lenders with which we have lead or other similar arrangements; the Estimated Payment is an average of those rates.
        See how much you could borrow to make a competitive offer.

        Climate risks

        Neighborhood: Tanoan

        Getting around

        3 / 100
        Car-Dependent
        21 / 100
        Minimal Transit
        32 / 100
        Somewhat Bikeable

        Nearby schools

        GreatSchools rating
        Schools provided by the listing agent
        • Elementary: Hubert Humphrey
        • Middle: Eisenhower
        • High: La Cueva

        Source: SWMLS. This data may not be complete. We recommend contacting the local school district to confirm school assignments for this home.

        A local agent can set up tours, give advice and negotiate with sellers.

        Browse local experts

        Similar homes

        Skip to the end of the carouselSkip to the beginning of the carousel