Welcome to 9304 Carlway Ct!
Tucked away on a quiet Henrico cul-de-sac, this spacious 4-bedroom, 2.5-bath home perfectly blends comfort, space, and convenience.
Recent updates: New roof installed April 2024, Crawl Space insulation installed in July 2023, Laundry room upgraded in September 2022, and chimney inspected October 2024
Interior Highlights:
The Kitchen: Tastefully updated with granite countertops, crisp white cabinetry, tile backsplash and plenty of prep space.
Living Space: Multiple distinct living areas featuring beautiful hardwood floors, large windows that flood the home with natural light, and a cozy brick fireplace perfect for gathering.
Generous Bedrooms: Four spacious bedrooms offer flexibility for a variety of living arrangements, including the option for two primary bedrooms.
Outdoor & Location:
Step outside to a massive backyard—your private canvas for entertaining, gardening, or play. The property also features a spacious garage with plenty of room for vehicles, storage, or a workshop, along with a large storage shed that provides even more space for tools, lawn equipment, and seasonal items. Best of all, you are just minutes from local shopping, dining, top-rated schools, and quick I-295 access for an easy commute.
Schedule your tour today and come see everything this Henrico gem has to offer!
For sale
Price cut: $16K (7/15)
$409,000
9304 Carlway Ct, Henrico, VA 23228
4beds
2,143sqft
Single Family Residence
Built in 1969
0.41 Acres Lot
$404,700 Zestimate®
$191/sqft
$-- HOA
What's special
Cozy brick fireplaceLarge storage shedGranite countertopsMassive backyardFour spacious bedroomsTile backsplashBeautiful hardwood floors
- 62 days
- 872
- 81
Likely to sell faster than
Zillow last checked:
Listing updated:
Listed by:
Mohammed Al Hasani 804-548-6116,
First Choice Realty 804-672-3000
Source: CVRMLS,MLS#: 2612128 Originating MLS: Central Virginia Regional MLS
Originating MLS: Central Virginia Regional MLSFacts & features
Interior
Bedrooms & bathrooms
- Bedrooms: 4
- Bathrooms: 3
- Full bathrooms: 2
- 1/2 bathrooms: 1
Primary bedroom
- Level: Third
- Dimensions: 20.0 x 14.4
Bedroom 2
- Level: Second
- Dimensions: 9.6 x 10.2
Bedroom 3
- Level: Third
- Dimensions: 10.2 x 10.2
Bedroom 4
- Level: Third
- Dimensions: 13.0 x 14.9
Other
- Description: Tub & Shower
- Level: Second
Other
- Description: Tub & Shower
- Level: Third
Half bath
- Level: First
Kitchen
- Level: Second
- Dimensions: 19.6 x 11.0
Laundry
- Level: Basement
- Dimensions: 12.0 x 11.5
Living room
- Level: First
- Dimensions: 0 x 0
Heating
- Electric, Heat Pump
Cooling
- Central Air
Appliances
- Included: Electric Water Heater
Features
- Basement: Walk-Out Access
- Attic: Access Only
- Number of fireplaces: 1
- Fireplace features: Masonry
Interior area
- Total interior livable area: 2,143 sqft
- Finished area above ground: 1,543
- Finished area below ground: 600
Property
Parking
- Total spaces: 1
- Parking features: Detached, Garage
- Garage spaces: 1
Features
- Levels: Three Or More,Multi/Split
- Stories: 4
- Pool features: None
- Fencing: Back Yard,Chain Link
Lot
- Size: 0.41 Acres
- Features: Cul-De-Sac
Details
- Parcel number: 7777590963
- Zoning description: R3
Construction
Type & style
- Home type: SingleFamily
- Architectural style: Tri-Level
- Property subtype: Single Family Residence
Materials
- Aluminum Siding, Brick, Frame
- Roof: Composition
Condition
- Resale
- New construction: No
- Year built: 1969
Utilities & green energy
- Sewer: Public Sewer
- Water: Public
Community & HOA
Community
- Subdivision: North Run Terrace
Location
- Region: Henrico
Financial & listing details
- Price per square foot: $191/sqft
- Tax assessed value: $414,700
- Annual tax amount: $3,322
- Date on market: 7/8/2026
- Ownership: Individuals
- Ownership type: Sole Proprietor
Estimated market value
$404,700
$384,000 - $425,000
$2,485/mo
Price history
| Date | Event | Price |
|---|---|---|
| 7/15/2026 | Price change | $409,000-3.8%$191/sqft |
Source:  CVRMLS #2612128 Report a problem CVRMLS #2612128 Report a problem | ||
| 7/9/2026 | Listed for sale | $424,950+28.8%$198/sqft |
Source: CVRMLS #2612128 Report a problem | ||
| 8/24/2022 | Sold | $330,000+1.5%$154/sqft |
Source: CVRMLS #2219480 Report a problem | ||
| 7/20/2022 | Pending sale | $325,000$152/sqft |
Source: CVRMLS #2219480 Report a problem | ||
| 7/12/2022 | Listed for sale | $325,000$152/sqft |
Source: CVRMLS #2219480 Report a problem | ||
Public tax history
| Year | Property taxes | Tax assessment |
|---|---|---|
| 2025 | $3,323 +5.7% | $400,300 +8.2% |
| 2024 | $3,144 +6.7% | $369,900 +6.7% |
| 2023 | $2,946 +38.6% | $346,600 +38.6% |
| 2022 | $2,125 +1.3% | $250,000 +3.7% |
| 2021 | $2,098 +8.4% | $241,100 +5.2% |
| 2020 | $1,936 +9.1% | $229,100 +3% |
| 2019 | $1,774 | $222,500 +9.1% |
| 2018 | $1,774 +6.4% | $203,900 +6.4% |
| 2017 | $1,668 | $191,700 |
| 2016 | $1,668 +13.2% | $191,700 |
| 2015 | $1,473 | $191,700 +13.2% |
| 2014 | $1,473 | $169,300 |
| 2013 | -- | $169,300 -6.7% |
| 2012 | -- | $181,400 -7.7% |
| 2011 | -- | $196,500 -12.1% |
| 2010 | -- | $223,500 -5.8% |
| 2009 | -- | $237,200 |
Find assessor info on the county website
Monthly payment
Est. payment
Payment breakdown
Explore the cost of this home by adjusting the details. Changes won't be saved.Climate risks
Neighborhood: Laurel
Nearby schools
Schools provided by the listing agent
- Elementary: Trevvett
- Middle: Brookland
- High: Hermitage
Source: CVRMLS. This data may not be complete. We recommend contacting the local school district to confirm school assignments for this home.

Similar homes
- $418,0004 bd2 ba1.5k sqft4123 Bremner Blvd, Henrico, VA 23228For Sale
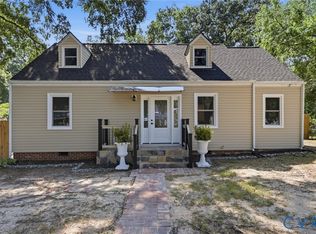 MLS ID #2624044, Danae Dobler, EXP Realty, LLC. CVRMLS
 - $459,9503 bd3 ba1.7k sqft9200 Lexy Ct, Henrico, VA 23228For Sale
 MLS ID #2616752, Laurie Dalton, Long & Foster REALTORS. CVRMLS
 - $365,0003 bd2 ba1.7k sqft8210 Ireton Rd, Henrico, VA 23228For Sale
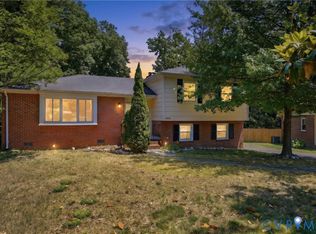 MLS ID #2613715, Diane G Moeller, United Real Estate Richmond. CVRMLS
 - $499,9504 bd3 ba1.8k sqft8505 Sedgemoor Dr, Henrico, VA 23228For Sale
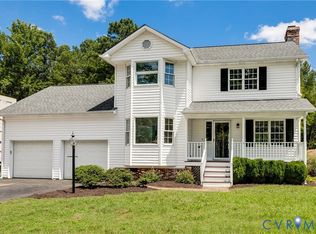 MLS ID #2621555, Adam Tuck, Option 1 Realty. CVRMLS
