Discover Your Dream Home: Centralized Kitchen for Effortless Living! Step into a home where convenience meets elegance. The beautifully designed residence features a centrally located kitchen, the heart of the home, providing easy access to the dining room, breakfast table, and living room. Whether you're hosting a dinner party, enjoying a casual family breakfast, or relaxing in the living room, everything is just a step away. Upstairs has 2 full baths. Shower in MBR is new. New carpet and paint up. Easy care vinyl flooring on 1st level is new. Take note dedicated office has closet and can serve as a 5th bedroom. Enjoy sought after community of West Ridge which offers an impressive array of amenities, including three resort-style pools, two water slides, a splash pad, playgrounds, a soccer field, and a picnic area, to name a few. The ponds and walking areas scattered throughout the community are a great way to enjoy a walk or a jog. Convenient to shopping, dining, & entertainment.
Sold
Price Unknown
9304 Clearview Dr, McKinney, TX 75072
4beds
2,832sqft
Single Family Residence
Built in 2006
5,662 Square Feet Lot
$515,500 Zestimate®
$--/sqft
$2,913 Estimated rent
Home value
$515,500
$479,000 - $552,000
$2,913/mo
Zestimate® history
Owner options
List your home for rent
$2,913/mo
Rent Zestimate®
Find your next renter with Zillow Rental Manager. Plus, with online applications, you can quickly screen prospective tenants – for free.
$2,913/mo
Rent Zestimate®
Refinance and save
$745/mo
Est. payment
Refinancing to a lower rate could help reduce your monthly payments and save thousands over the life of the loan.
$745/mo
Est. payment
Explore your selling options
Work with a Zillow partner agent
Leverage their expertise and Zillow's premium Showcase listings to get your home seen by more buyers.
Get startedList with your own agent
Get your home in front of millions of buyers by listing it on Zillow.
Learn how to do itSell it yourself
Take full control of how buyers see your home on Zillow by listing For Sale by Owner (FSBO).
List your homeWhat's special
Zillow last checked:
Listing updated:
Listed by:
Lance Taylor 0628447 972-599-7000,
Keller Williams Legacy 972-599-7000,
Scott Seymour 0715779 214-973-3493,
Keller Williams Legacy
Bought with:
Chantile Evans
Monument Realty
Source: NTREIS,MLS#: 20652074
Facts & features
Interior
Bedrooms & bathrooms
- Bedrooms: 4
- Bathrooms: 4
- Full bathrooms: 3
- 1/2 bathrooms: 1
Primary bedroom
- Features: Double Vanity, En Suite Bathroom, Garden Tub/Roman Tub, Separate Shower, Walk-In Closet(s)
- Level: First
- Dimensions: 18 x 13
Bedroom
- Level: Second
- Dimensions: 17 x 12
Bedroom
- Level: Second
- Dimensions: 13 x 10
Bedroom
- Level: Second
- Dimensions: 14 x 12
Living room
- Level: First
- Dimensions: 15 x 11
Heating
- Central, Electric
Cooling
- Central Air, Ceiling Fan(s)
Appliances
- Included: Dishwasher, Disposal, Microwave, Vented Exhaust Fan
- Laundry: Electric Dryer Hookup, Laundry in Utility Room
Features
- Cathedral Ceiling(s), Decorative/Designer Lighting Fixtures, Multiple Master Suites, Open Floorplan, Pantry, Cable TV, Walk-In Closet(s)
- Flooring: Carpet, Ceramic Tile, Vinyl
- Windows: Window Coverings
- Has basement: No
- Number of fireplaces: 1
- Fireplace features: Family Room
Interior area
- Total interior livable area: 2,832 sqft
Property
Parking
- Total spaces: 2
- Parking features: Alley Access, Garage, Garage Door Opener, Garage Faces Rear
- Attached garage spaces: 2
Features
- Levels: Two
- Stories: 2
- Patio & porch: Covered
- Pool features: None
- Fencing: Wood
Lot
- Size: 5,662 Square Feet
- Features: Interior Lot, Landscaped, Subdivision, Sprinkler System, Few Trees
Details
- Parcel number: R803800D00201
Construction
Type & style
- Home type: SingleFamily
- Architectural style: Traditional,Detached
- Property subtype: Single Family Residence
Materials
- Brick, Stone Veneer, Wood Siding
- Foundation: Slab
- Roof: Composition
Condition
- Year built: 2006
Utilities & green energy
- Sewer: Public Sewer
- Water: Public
- Utilities for property: Sewer Available, Separate Meters, Water Available, Cable Available
Community & HOA
Community
- Features: Curbs, Sidewalks
- Security: Security System, Fire Alarm, Smoke Detector(s)
- Subdivision: Summit At Westridge The
HOA
- Has HOA: Yes
- Services included: All Facilities, Association Management, Maintenance Grounds
- HOA fee: $745 annually
- HOA name: Assured Management, Inc.
- HOA phone: 469-480-8000
Location
- Region: Mckinney
Financial & listing details
- Annual tax amount: $8,440
- Date on market: 6/20/2024
- Cumulative days on market: 7 days
- Listing terms: Cash,Conventional,FHA,Texas Vet,VA Loan
Price history
| Date | Event | Price |
|---|---|---|
| 7/29/2024 | Sold | -- |
Source: NTREIS #20652074 Report a problem | ||
| 7/15/2024 | Pending sale | $560,000$198/sqft |
Source: NTREIS #20652074 Report a problem | ||
| 6/27/2024 | Contingent | $560,000$198/sqft |
Source: NTREIS #20652074 Report a problem | ||
| 6/20/2024 | Listed for sale | $560,000$198/sqft |
Source: NTREIS #20652074 Report a problem | ||
Public tax history
Tax history is unavailable.
Neighborhood: Westridge
Nearby homes
- $507,6004 bd3 ba2.8k sqft9304 Clearview Dr, McKinney, TX 75070Off Market

- $431,7004 bd2 ba2.1k sqft9300 Clearview Dr, McKinney, TX 75070Off Market
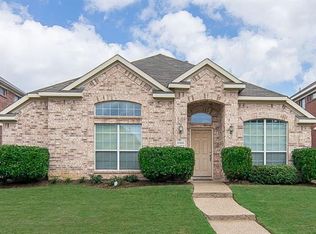
- $481,0004 bd2 ba2.6k sqft9308 Clearview Dr, McKinney, TX 75072Off Market
- $473,9004 bd3 ba2.8k sqft9216 Clearview Dr, McKinney, TX 75072Off Market
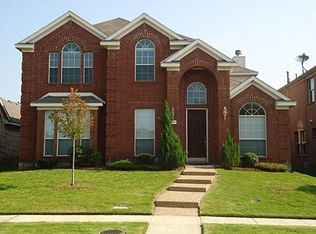
- $460,3004 bd3 ba2.6k sqft9301 Amber Downs Dr, McKinney, TX 75072Off Market
- $518,0004 bd3 ba3.1k sqft9305 Amber Downs Dr, McKinney, TX 75070Off Market
- $--4 bd3 ba3.1k sqft9305 Amber Downs Dr, McKinney, TX 75072Off Market
- $479,8004 bd2 ba2.8k sqft9221 Amber Downs Dr, McKinney, TX 75072Off Market
Nearby schools
GreatSchools rating
- 9/10Sonntag Elementary SchoolGrades: PK-5Distance: 0.9 mi
- 10/10Roach Middle SchoolGrades: 6-8Distance: 1.5 mi
- 8/10Heritage High SchoolGrades: 9-12Distance: 1.7 mi
Schools provided by the listing agent
- Elementary: Sonntag
- Middle: Roach
- High: Heritage
- District: Frisco ISD
Source: NTREIS. This data may not be complete. We recommend contacting the local school district to confirm school assignments for this home.
Get a cash offer in 3 minutes
Find out how much your home could sell for in as little as 3 minutes with a no-obligation cash offer.
Estimated market value
$515,500
Get a cash offer in 3 minutes
Find out how much your home could sell for in as little as 3 minutes with a no-obligation cash offer.
Estimated market value
$515,500
- Texas
- Collin County
- McKinney
- 75072
- Westridge
- 9304 Clearview Dr
Nearby cities
Nearby neighborhoods
Nearby zip codes
Other McKinney Topics
