Skip main navigation
Sold
  • Price Unknown

    9304 E 27th St S, Independence, MO 64052

    3beds
    2,004sqft
    Single Family Residence
    Built in 1960
    0.3 Acres Lot
    $230,000 Zestimate®
    $--/sqft
    $1,630 Estimated rent

    Home value

    $230,000

    $212,000 - $251,000

    $1,630/mo

    Zestimate® history
    Loading
    Loading...

    Owner options

    List your home for rent

    $1,630/mo

    Rent Zestimate®

    Find your next renter with Zillow Rental Manager. Plus, with online applications, you can quickly screen prospective tenants – for free.

    Learn more

    $1,630/mo

    Rent Zestimate®

    Refinance and save

    Refinancing to a lower rate could help reduce your monthly payments and save thousands over the life of the loan.

    See today's rates

    Explore your selling options

    Work with a Zillow partner agent

    Leverage their expertise and Zillow's premium Showcase listings to get your home seen by more buyers.

    Get started

    List with your own agent

    Get your home in front of millions of buyers by listing it on Zillow.

    Learn how to do it

    Sell it yourself

    Take full control of how buyers see your home on Zillow by listing For Sale by Owner (FSBO).

    List your home

    What's special

    Finished basementFully fencedHuge deckNew skylight
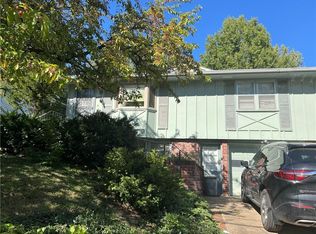
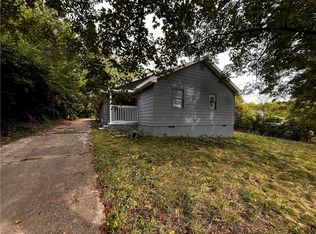
    This has EVERYTHING a buyer wants! This home has 3 bedrooms, 2 bathrooms, a sunroom, a HUGE pantry that can function as an office as well, a huge deck, a finished basement, a 2-car garage, and more! The owners have taken excellent care of it and have invested so much so you don’t have to! NEW ROOF (Sept. 2025), NEW gutters (Sept. 2025), NEW air conditioner (2024), NEW Furnace (2024), NEW windows with transferable LIFETIME warranty (Sept. 2025), NEW skylight (Sept. 2025), NEW Water heater (April 2026), NEW sump pump (April 2026), NEW Bosch dishwasher, Insulation recently added, and NO HOUSES BEHIND! This home is a dream! The flooring has been updated, and the sunroom has recently been remodeled. It is fully fenced. The RV/Trailer in the back stays with the house! Use it as a guest suite, office, and more! The yard is full of beautiful landscaping and fruit trees. It is truly an oasis with a huge deck, fire pit, fence, and shade. There is a shed in the yard for extra storage. The sunroom provides extra square footage. The lot is large!

    Zillow last checked:

    Listing updated:

    Listed by:

    Cassia Bourne 720-202-9754,

    Redfin Corporation

    Bought with:

    Kasie Humphrey, 00245108

    1st Class Real Estate KC

    Source: Heartland MLS as distributed by MLS GRID,MLS#: 2634581MLS Logo

    Facts & features

    Interior

    Bedrooms & bathrooms
    • Bedrooms: 3
    • Bathrooms: 2
    • Full bathrooms: 2
    Primary bedroom
    • Features: Carpet, Ceiling Fan(s)
    • Level: First
    • Area: 242 Square Feet
    • Dimensions: 22 x 11
    Bedroom 2
    • Features: Carpet, Ceiling Fan(s)
    • Level: First
    • Area: 182 Square Feet
    • Dimensions: 14 x 13
    Bedroom 3
    • Features: Carpet, Ceiling Fan(s)
    • Level: First
    • Area: 130 Square Feet
    • Dimensions: 10 x 13
    Primary bathroom
    • Level: First
    • Area: 32 Square Feet
    • Dimensions: 8 x 4
    Dining room
    • Features: Carpet, Ceiling Fan(s)
    • Level: First
    • Area: 240 Square Feet
    • Dimensions: 20 x 12
    Family room
    • Level: Basement
    • Area: 418 Square Feet
    • Dimensions: 19 x 22
    Half bath
    • Features: Shower Only
    • Level: First
    • Area: 24 Square Feet
    • Dimensions: 8 x 3
    Kitchen
    • Features: Laminate Counters, Pantry
    • Level: First
    • Area: 110 Square Feet
    • Dimensions: 11 x 10
    Living room
    • Features: Carpet
    • Level: First
    • Area: 300 Square Feet
    • Dimensions: 20 x 15
    Heating
    • Natural Gas
    Cooling
    • Electric
    Appliances
    • Included: Dishwasher, Disposal, Exhaust Fan, Electric Range, Stainless Steel Appliance(s)
    Features
    • Ceiling Fan(s)
    • Flooring: Vinyl
    • Basement: Finished,Walk-Out Access
    • Has fireplace: No
    Interior area
    • Total structure area: 2,004
    • Total interior livable area: 2,004 sqft
    • Finished area above ground: 1,454
    • Finished area below ground: 550

    Property

    Parking
    • Total spaces: 2
    • Parking features: Attached, Garage Faces Front
    • Attached garage spaces: 2
    Features
    • Patio & porch: Deck, Deck- Covered, Screened
    • Fencing: Privacy
    Lot
    • Size: 0.3 Acres
    • Dimensions: 60 x 205
    • Features: City Lot, Level, Many Trees
    Details
    • Additional structures: Shed(s)
    • Parcel number: 27540121100000000

    Construction

    Type & style
    • Home type: SingleFamily
    • Architectural style: Traditional
    • Property subtype: Single Family Residence
    Materials
    • Brick Veneer, Frame
    • Roof: Composition
    Condition
    • Year built: 1960

    Utilities & green energy

    • Sewer: Public Sewer
    • Water: Public

    Community & HOA

    Community
    • Subdivision: Reitz Acres
    HOA
    • Has HOA: No
    Location
    • Region: Independence

    Financial & listing details

    • Tax assessed value: $137,540
    • Annual tax amount: $1,911
    • Date on market: 8/5/2026
    • Listing terms: Cash,Conventional
    • Ownership: Private

    Price history

    DateEventPrice
    9/21/2026Sold--
    Source: Heartland MLS as distributed by MLS GRID #2634581 Report a problem
    8/20/2026Contingent$220,000$110/sqft
    Source: Heartland MLS as distributed by MLS GRID #2634581 Report a problem
    8/17/2026Listed for sale$220,000$110/sqft
    Source: Heartland MLS as distributed by MLS GRID #2634581 Report a problem
    8/7/2026Pending sale$220,000$110/sqft
    Source: Heartland MLS as distributed by MLS GRID #2634581 Report a problem
    8/5/2026Listed for sale$220,000+83.3%$110/sqft
    Source: Heartland MLS as distributed by MLS GRID #2634581 Report a problem
    4/19/2019Sold--
    Source: Heartland MLS as distributed by MLS GRID #2152085 Report a problem
    3/20/2019Pending sale$120,000$60/sqft
    Source: Keller Williams Realty Partners Inc #2152085 Report a problem
    3/8/2019Listed for sale$120,000+0.8%$60/sqft
    Source: Keller Williams Realty Partner #2152085 Report a problem
    6/7/2018Listing removed$119,000$59/sqft
    Source: United Real Estate Kansas City #2109353 Report a problem
    5/28/2018Listed for sale$119,000$59/sqft
    Source: United Real Estate Kansas City #2109353 Report a problem

    Public tax history

    YearProperty taxesTax assessment
    2025$1,911 +8.3%$26,132 +5.5%
    2024$1,765 +2.5%$24,759
    2023$1,722 +14.4%$24,759 +25.3%
    2022$1,505 +0.4%$19,760
    2021$1,499 +10.9%$19,760 +13.9%
    2020$1,352 +1.5%$17,344
    2019$1,332 $17,344 +14.9%
    2018$1,332 +8%$15,094
    2017$1,233 +2.9%$15,094 +1.8%
    2016$1,198 +4.8%$14,834 +3%
    2014$1,143 +0.6%$14,402
    2013$1,136 +1.2%$14,402
    2012$1,122 +13.9%$14,402
    2011$986 +2.4%$14,402 +11.9%
    2010$962 -7.5%$12,865
    2009$1,040 +2.5%$12,865 -11%
    2008$1,015 -0.6%$14,454
    2007$1,022 +0%$14,454
    2006$1,021 +9.5%$14,454
    2005$933 +0.1%$14,454 +11%
    2004$932 +13.7%$13,021
    2003$820 +0%$13,021 +15%
    2002$820 +4.1%$11,323
    2001$788 $11,323
    Find assessor info on the county website

    Neighborhood: Rockwood

    Nearby schools

    GreatSchools rating
    Schools provided by the listing agent
    • Elementary: Cassell Park
    • Middle: Nowlin
    • High: Van Horn

    Source: Heartland MLS as distributed by MLS GRID. This data may not be complete. We recommend contacting the local school district to confirm school assignments for this home.

    Get a cash offer in 3 minutes
    Find out how much your home could sell for in as little as 3 minutes with a no-obligation cash offer.
    Estimated market value
    $230,000
    Get a cash offer in 3 minutes
    Find out how much your home could sell for in as little as 3 minutes with a no-obligation cash offer.
    Estimated market value
    $230,000