Skip main navigation
Off market
  • $578,300

    9304 Flagstone Dr, Parkville, MD 21234

    4beds
    2,601sqft
    SingleFamily
    Built in 1975
    0.83 Acres Lot
    $578,300 Zestimate®
    $222/sqft
    $3,177 Estimated rent

    Home value

    $578,300

    $544,000 - $613,000

    $3,177/mo

    Zestimate® history
    Loading
    Loading...

    Owner options

    List your home for rent

    $3,177/mo

    Rent Zestimate®

    Find your next renter with Zillow Rental Manager. Plus, with online applications, you can quickly screen prospective tenants – for free.

    Learn more

    $3,177/mo

    Rent Zestimate®

    Refinance and save

    $3,594/mo

    Est. payment

    Refinancing to a lower rate could help reduce your monthly payments and save thousands over the life of the loan.

    See today's rates

    $3,594/mo

    Est. payment

    Explore your selling options

    Work with a Zillow partner agent

    Leverage their expertise and Zillow's premium Showcase listings to get your home seen by more buyers.

    Get started

    List with your own agent

    Get your home in front of millions of buyers by listing it on Zillow.

    Learn how to do it

    Sell it yourself

    Take full control of how buyers see your home on Zillow by listing For Sale by Owner (FSBO).

    List your home

    What's special

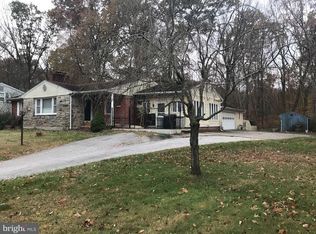
    Fantastic private wooded lot with a wonderful 4BR 2BA home with all the modern amenities down to a heated master bathroom floor and very desirable open floor plan. Lets start in the long driveway redone in 2017 surrounded by beautiful landscaping and extra parking, make your way into the vaulted ceiling foyer with skylights and the abundant natural light follows you thru the house. On this private lot no curtains necessary. Shall we move into the great room with cathedral ceilings and more abundant natural light. Cozy by the stone hearth fire, or adjourn thru the french doors to the 19X17 deck overlooking a beautifully wooded lot where you can have tranquility or children could roam and play for hours. Back inside the entertainment options are endless with the spacious open dining room or the custom eat in kitchen offers even more options. There is an island with seating, a nook with seating and again great lighting and high end amenities like granite and ceramic. Laundry is off the kitchen and mudroom off the laundry area. The master bath offers heated floors, a soaking tub, and glass door shower. Granite and ceramic. The roof was new in 2010, the gutters have been updated to include covers making them low maintenance. New oil Tank in 2013 inside. Tiered decks, huge lower level rec area and utility room. And More! A real must see! The pictures don't do this home justice!

    This property is not currently displayed as for sale or rent on Zillow. This may be different from what's on other websites or public sources.
    Facts & features

    Interior

    Bedrooms & bathrooms
    • Bedrooms: 4
    • Bathrooms: 2
    • Full bathrooms: 2
    Heating
    • Forced air
    Cooling
    • Central
    Appliances
    • Included: Dishwasher, Dryer, Freezer, Garbage disposal, Microwave, Range / Oven, Refrigerator, Washer
    Features
    • Floor Plan - Open, Master Bath(s), Recessed Lighting, CeilngFan(s), Dining Area, Kitchen - Table Space, Kitchen - Eat-In, Family Room Off Kitchen, Combination Dining/Living, Breakfast Area, Kitchen - Island, Stall Shower, Bar
    • Flooring: Hardwood
    • Has fireplace: Yes
    Interior area
    • Total interior livable area: 2,601 sqft

    Property

    Accessibility
    • Accessibility features: 2+ Access Exits
    Features
    • Exterior features: Other
    Lot
    • Size: 0.83 Acres
    Details
    • Parcel number: 091800000368

    Construction

    Type & style
    • Home type: SingleFamily
    Materials
    • Frame
    • Roof: Shake / Shingle
    Condition
    • Year built: 1975

    Community & HOA

    Location
    • Region: Parkville

    Financial & listing details

    • Price per square foot: $222/sqft
    • Tax assessed value: $513,700
    • Annual tax amount: $8,283

    Price history

    DateEventPrice
    5/21/2019Sold$425,000$163/sqft
    Source: Public Record Report a problem
    4/10/2019Listed for sale$425,000$163/sqft
    Source: Keller Williams Legacy #MDBC452932 Report a problem

    Public tax history

    YearProperty taxesTax assessment
    2025$8,283 +42%$513,700 +6.7%
    2024$5,833 +7.2%$481,300 +7.2%
    2023$5,441 +7.8%$448,900 +7.8%
    2022$5,048 +3.9%$416,500 +3.9%
    2021$4,858 +4.1%$400,833 +4.1%
    2020$4,668 +4.2%$385,167 +4.2%
    2019$4,478 +4.6%$369,500 +4.6%
    2018$4,280 +4.8%$353,167 +4.8%
    2017$4,082 -9.3%$336,833 +5.1%
    2016$4,499 $320,500
    2015$4,499 $320,500
    2014$4,499 $320,500 -16.4%
    2013-- $383,400
    2012-- $383,400
    2011-- $383,400 -16.2%
    2010-- $457,290 +11.6%
    2009-- $409,856 +13.1%
    2008-- $362,423 +15.1%
    2007-- $314,990 +9.7%
    2006-- $287,132 +10.7%
    2005-- $259,276 +12%
    2004-- $231,420 +3.8%
    2003-- $222,902 +4%
    2002-- $214,386 +4.1%
    2001-- $205,870
    Find assessor info on the county website

    Neighborhood: 21234

    Nearby schools

    GreatSchools rating
    Schools provided by the listing agent
    • Elementary: Pine Grove
    • Middle: Pine Grove
    • High: Loch Raven
    • District: Baltimore County Public Schools

    Source: The MLS. This data may not be complete. We recommend contacting the local school district to confirm school assignments for this home.

    Get a cash offer in 3 minutes
    Find out how much your home could sell for in as little as 3 minutes with a no-obligation cash offer.
    Estimated market value
    $578,300
    Get a cash offer in 3 minutes
    Find out how much your home could sell for in as little as 3 minutes with a no-obligation cash offer.
    Estimated market value
    $578,300