Gorgeous !! TURN-KEY
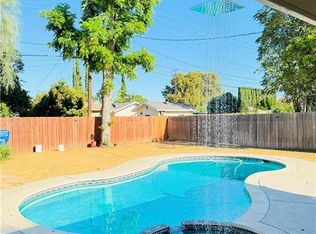
Welcome to 9304 FRANKLIN STREET in Chatsworth Chatsworth offers a peaceful retreat with easy access to hiking trails, equestrian paths, and breathtaking rock formations perfect for outdoor lovers and active families offers a New custom 2story home with 3 bed and 3 baths. FULLY FURNISHED Home features an open floor plan with American laminated flooring throughout the living and dining rooms, it offer lots of natural lighting with large patio doors that open out to the private backyard. The home also offers a spacious gourmet kitchen that opens out both the dining and living rooms and showcases a center island, MARBLE counter tops, and custom cabinets. Over-sized stainless-steel farmer's sink; the generous master suite includes large walk-in closets, dual sinks, jacuzzi tub and a separate over-sized shower. Home amenities include a convenient 2nd floor laundry room w/ plenty of storage, Central air & heat along with new wood fencing and landscaping. Ready to move-in TURN KEY
House for rent
Singlefamily
Available now
Air conditioner, central air
In unit laundry
2 Attached garage spaces parking
Central
What's special
Fully furnishedPrivate backyardCenter islandSeparate over-sized showerNew wood fencingGenerous master suiteMarble counter tops
- 34 days |
- -- |
- -- |
Zillow last checked:
Listing updated:
Travel times

Let’s turn your rent into credit progress
Build credit history with every on-time payment and get credit for the payment you’re already making.
Open houses
Facts & features
Interior
Bedrooms & bathrooms
- Bedrooms: 3
- Bathrooms: 3
- Full bathrooms: 3
Rooms
- Room types: Bedroom, Bonus Room, Dining Room, Great Room
Heating
- Central
Cooling
- Air Conditioner, Central Air
Appliances
- Included: 6 Burner Stove, Dishwasher, Double Oven, Dryer, Energy Star Qualified Appliances, Energy Star Qualified Water Heater, Garbage Disposal, Gas Oven, High Efficiency Water Heater, Ice Maker, Microwave Oven, Washer, Water Heater
- Laundry: In Unit, Inside, Laundry Room, Upper Level
Features
- All Bedrooms Up, Crown Molding, Furnished, Separate/Formal Dining Room
- Flooring: Carpet, Laminate, Stone, Tile, Wood
- Has basement: Yes
- Has fireplace: Yes
- Furnished: Yes
Interior area
- Total interior livable area: 2,074 sqft
Property
Parking
- Total spaces: 2
- Parking features: Attached, Garage
- Has attached garage: Yes
- Details: Contact manager
Features
- Stories: 2
- Exterior features: 6-10 Units/Acre, All Bedrooms Up, Barbecue, Basement, Garden, Lighting, Rain Gutters, Rocks, Separate/Formal Dining Room, Sprinklers On Side, Sprinklers Timer
- Pool features: Contact manager
- Has view: Yes
- View description: City Lights, Lake
Lot
- Features: Corner Lot, Cul-De-Sac, Front Yard, Garden, Level, Sprinklers In Rear
Details
- Additional structures: Garage(s)
- Parcel number: 2006009048
Construction
Type & style
- Home type: SingleFamily
- Architectural style: Modern
- Property subtype: SingleFamily
Materials
- Roof: Shake Shingle
Condition
- Year built: 2020
Community & HOA
Community
- Features: Curbs, Lake
Location
- Region: Chatsworth
Financial & listing details
- Lease term: 12 Months
Nearby apartments for rent
Price history
| Date | Event | Price |
|---|---|---|
| 9/30/2026 | Price change | $5,600-3.4%$3/sqft |
Source: CRMLS #SR26189893 Report a problem | ||
| 9/6/2026 | Price change | $5,800-3.3%$3/sqft |
Source: CRMLS #SR26189893 Report a problem | ||
| 8/30/2026 | Listed for rent | $6,000$3/sqft |
Source: CRMLS #SR26189893 Report a problem | ||
| 8/13/2020 | Sold | $750,000$362/sqft |
Source:  Glendale AOR ZDD #320000228 Report a problem Glendale AOR ZDD #320000228 Report a problem | ||