Set on an established street in McKinney, this home greets you with a charming brick and stone exterior, framed by mature landscaping. Step inside to discover an open-concept living area, seamlessly connecting the spacious kitchen with its granite countertops and ample cabinetry to the family room, perfect for entertaining or everyday relaxation. The split bedroom floor plan ensures privacy, with the primary suite offering a tranquil retreat and additional bedrooms providing flexible living space. A dedicated media-game room upstairs offers a versatile area for recreation or a home office. The generous backyard, visible from the main living spaces, provides a private outdoor oasis awaiting your personal touch. Located within a desirable community, you're minutes away from local amenities and major thoroughfares. Schedule your private showing to explore this inviting McKinney home.
Buyer and buyer's agent to verify all information, including but not limited to measurements, schools, taxes, restrictions, and property condition.
Sold
Price Unknown
9304 Harrell Dr, McKinney, TX 75072
4beds
2,988sqft
Single Family Residence
Built in 2010
5,227 Square Feet Lot
$470,900 Zestimate®
$--/sqft
$3,004 Estimated rent
Home value
$470,900
$447,000 - $494,000
$3,004/mo
Zestimate® history
Owner options
List your home for rent
$3,004/mo
Rent Zestimate®
Find your next renter with Zillow Rental Manager. Plus, with online applications, you can quickly screen prospective tenants – for free.
$3,004/mo
Rent Zestimate®
Refinance and save
$737/mo
Est. payment
Refinancing to a lower rate could help reduce your monthly payments and save thousands over the life of the loan.
$737/mo
Est. payment
Explore your selling options
Work with a Zillow partner agent
Leverage their expertise and Zillow's premium Showcase listings to get your home seen by more buyers.
Get startedList with your own agent
Get your home in front of millions of buyers by listing it on Zillow.
Learn how to do itSell it yourself
Take full control of how buyers see your home on Zillow by listing For Sale by Owner (FSBO).
List your homeWhat's special
Granite countertopsSpacious kitchenFramed by mature landscapingAmple cabinetry
Zillow last checked:
Listing updated:
Listed by:
Cisco Gonzalez 0796637 (469)799-3105,
eXp Realty LLC 888-519-7431,
Christina Yslas 0834601 945-208-9031,
eXp Realty LLC
Bought with:
Matias Salinas, 0735717
REALM Real Estate Professionals - West Houston
Source: NTREIS,MLS#: 21279800
Facts & features
Interior
Bedrooms & bathrooms
- Bedrooms: 4
- Bathrooms: 4
- Full bathrooms: 3
- 1/2 bathrooms: 1
Primary bedroom
- Level: First
- Dimensions: 15 x 20
Primary bedroom
- Level: Second
- Dimensions: 14 x 12
Bedroom
- Level: Second
- Dimensions: 11 x 11
Bedroom
- Level: Second
- Dimensions: 13 x 10
Primary bathroom
- Level: First
- Dimensions: 12 x 9
Dining room
- Features: Ceiling Fan(s)
- Level: First
- Dimensions: 19 x 12
Other
- Level: Second
- Dimensions: 9 x 8
Half bath
- Level: First
- Dimensions: 6 x 5
Living room
- Features: Ceiling Fan(s)
- Level: First
- Dimensions: 19 x 16
Media room
- Level: Second
- Dimensions: 17 x 16
Heating
- Central
Cooling
- Central Air
Appliances
- Included: Dryer, Dishwasher, Disposal, Gas Range, Microwave, Washer
Features
- Built-in Features, Decorative/Designer Lighting Fixtures, Double Vanity, Eat-in Kitchen, Granite Counters, High Speed Internet, In-Law Floorplan, Loft, Multiple Master Suites, Open Floorplan, Pantry, Cable TV, Vaulted Ceiling(s), Natural Woodwork
- Flooring: Carpet, Ceramic Tile
- Has basement: No
- Has fireplace: No
Interior area
- Total interior livable area: 2,988 sqft
Property
Parking
- Total spaces: 2
- Parking features: Covered, Driveway, Garage
- Attached garage spaces: 2
Features
- Levels: Two
- Stories: 2
- Pool features: None, Community
Lot
- Size: 5,227 Square Feet
Details
- Parcel number: R870900C00201
Construction
Type & style
- Home type: SingleFamily
- Architectural style: Traditional,Detached
- Property subtype: Single Family Residence
Materials
- Brick, Fiber Cement, Rock, Stone
- Foundation: Slab
- Roof: Asphalt,Shingle
Condition
- Year built: 2010
Utilities & green energy
- Sewer: Public Sewer
- Water: Public
- Utilities for property: Natural Gas Available, Sewer Available, Separate Meters, Underground Utilities, Water Available, Cable Available
Community & HOA
Community
- Features: Clubhouse, Pool, Curbs, Sidewalks
- Subdivision: Fairways North At Westridge
HOA
- Has HOA: Yes
- Services included: All Facilities, Association Management
- HOA fee: $737 annually
- HOA name: Fairways Nw At Westridge Owners Association Sub
- HOA phone: 469-480-8000
Location
- Region: Mckinney
Financial & listing details
- Tax assessed value: $531,565
- Annual tax amount: $8,836
- Date on market: 5/23/2026
- Cumulative days on market: 67 days
- Listing terms: Cash,Conventional,FHA,VA Loan
- Road surface type: Asphalt
Price history
| Date | Event | Price |
|---|---|---|
| 9/1/2026 | Sold | -- |
Source: NTREIS #21279800 Report a problem | ||
| 8/11/2026 | Pending sale | $480,000$161/sqft |
Source: NTREIS #21279800 Report a problem | ||
| 8/4/2026 | Contingent | $480,000$161/sqft |
Source: eXp Realty #21279800 Report a problem | ||
| 7/8/2026 | Price change | $480,000-5.9%$161/sqft |
Source: NTREIS #21279800 Report a problem | ||
| 6/22/2026 | Price change | $510,000-1.5%$171/sqft |
Source: NTREIS #21279800 Report a problem | ||
| 6/5/2026 | Price change | $518,000-1.4%$173/sqft |
Source: NTREIS #21279800 Report a problem | ||
| 5/23/2026 | Listed for sale | $525,500$176/sqft |
Source: NTREIS #21279800 Report a problem | ||
| 9/8/2025 | Listing removed | $2,549$1/sqft |
Source: Zillow Rentals Report a problem | ||
| 9/5/2025 | Price change | $2,549-3.8%$1/sqft |
Source: Zillow Rentals Report a problem | ||
| 9/3/2025 | Price change | $2,649-3.6%$1/sqft |
Source: Zillow Rentals Report a problem | ||
| 8/26/2025 | Price change | $2,749-3.5%$1/sqft |
Source: Zillow Rentals Report a problem | ||
| 8/19/2025 | Price change | $2,849-1.7%$1/sqft |
Source: Zillow Rentals Report a problem | ||
| 8/12/2025 | Listed for rent | $2,899$1/sqft |
Source: Zillow Rentals Report a problem | ||
| 7/31/2025 | Listing removed | $2,899$1/sqft |
Source: Zillow Rentals Report a problem | ||
| 7/29/2025 | Price change | $2,899-3.3%$1/sqft |
Source: Zillow Rentals Report a problem | ||
| 7/25/2025 | Price change | $2,999-3.2%$1/sqft |
Source: Zillow Rentals Report a problem | ||
| 7/21/2025 | Price change | $3,099-3.1%$1/sqft |
Source: Zillow Rentals Report a problem | ||
| 7/18/2025 | Price change | $3,199-3%$1/sqft |
Source: Zillow Rentals Report a problem | ||
| 7/15/2025 | Price change | $3,299-1.5%$1/sqft |
Source: Zillow Rentals Report a problem | ||
| 7/2/2025 | Price change | $3,349-1.5%$1/sqft |
Source: Zillow Rentals Report a problem | ||
| 6/24/2025 | Price change | $3,399-1.4%$1/sqft |
Source: Zillow Rentals Report a problem | ||
| 6/18/2025 | Price change | $3,449-1.4%$1/sqft |
Source: Zillow Rentals Report a problem | ||
| 6/11/2025 | Price change | $3,499-1.4%$1/sqft |
Source: Zillow Rentals Report a problem | ||
| 6/6/2025 | Price change | $3,549-1.4%$1/sqft |
Source: Zillow Rentals Report a problem | ||
| 6/4/2025 | Price change | $3,599-1.4%$1/sqft |
Source: Zillow Rentals Report a problem | ||
| 5/28/2025 | Listed for rent | $3,649$1/sqft |
Source: Zillow Rentals Report a problem | ||
| 6/14/2019 | Sold | -- |
Source: Agent Provided Report a problem | ||
| 11/16/2016 | Sold | -- |
Source: Agent Provided Report a problem | ||
| 1/25/2013 | Sold | -- |
Source: Agent Provided Report a problem | ||
| 7/9/2012 | Sold | -- |
Source: Public Record Report a problem | ||
Public tax history
| Year | Property taxes | Tax assessment |
|---|---|---|
| 2025 | $8,836 -2.2% | $531,565 +0.2% |
| 2024 | $9,034 -1.5% | $530,459 -2.5% |
| 2023 | $9,171 +0.4% | $544,085 +13.4% |
| 2022 | $9,135 +24.5% | $479,767 +31.7% |
| 2021 | $7,337 +1.6% | $364,293 +4.6% |
| 2020 | $7,220 +3.7% | $348,371 +0.3% |
| 2019 | $6,961 -6.8% | $347,375 -1.6% |
| 2018 | $7,470 +16.1% | $353,180 +3.9% |
| 2017 | $6,432 | $339,782 +10.3% |
| 2016 | $6,432 +17.2% | $308,000 +10.4% |
| 2015 | $5,487 | $279,000 +14.8% |
| 2014 | $5,487 | $243,000 +9.3% |
| 2013 | -- | $222,232 -3.2% |
| 2012 | -- | $229,559 -4.1% |
| 2011 | -- | $239,325 +987.8% |
| 2010 | -- | $22,000 -28.1% |
| 2009 | -- | $30,600 -10.5% |
| 2008 | -- | $34,200 -24% |
| 2007 | -- | $45,000 +6.4% |
| 2006 | -- | $42,296 |
Find assessor info on the county website
Neighborhood: Westridge
Nearby homes
- $400,0003 bd2 ba2k sqft9308 Harrell Dr, McKinney, TX 75072Off Market
- $383,8004 bd2 ba2k sqft9300 Harrell Dr, McKinney, TX 75072Off Market
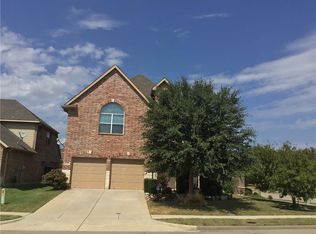
- $377,9004 bd2 ba2k sqft9300 Harrell Dr, Mc Kinney, TX 75070Off Market
- $471,0004 bd2 ba2.9k sqft9312 Harrell Dr, McKinney, TX 75072Off Market
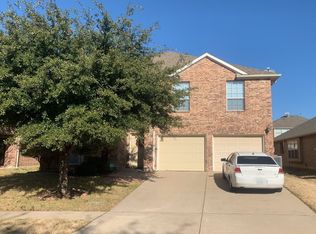
- $410,1004 bd2 ba1.9k sqft9301 Fenway Dr, McKinney, TX 75070Off Market
- $459,0004 bd3 ba3k sqft9305 Fenway Dr, McKinney, TX 75072Off Market
- $470,2004 bd3 ba2.9k sqft9309 Fenway Dr, McKinney, TX 75072Off Market
- $411,3004 bd3 ba2.3k sqft9316 Harrell Dr, McKinney, TX 75072Off Market
Nearby schools
GreatSchools rating
- 9/10Sonntag Elementary SchoolGrades: PK-5Distance: 1.1 mi
- 10/10Roach Middle SchoolGrades: 6-8Distance: 1.6 mi
- 8/10Heritage High SchoolGrades: 9-12Distance: 1.9 mi
Schools provided by the listing agent
- Elementary: Bright
- Middle: Clark
- High: Centennial
- District: Frisco ISD
Source: NTREIS. This data may not be complete. We recommend contacting the local school district to confirm school assignments for this home.
Get a cash offer in 3 minutes
Find out how much your home could sell for in as little as 3 minutes with a no-obligation cash offer.
Estimated market value
$470,900
Get a cash offer in 3 minutes
Find out how much your home could sell for in as little as 3 minutes with a no-obligation cash offer.
Estimated market value
$470,900
- Texas
- Collin County
- McKinney
- 75072
- Westridge
- 9304 Harrell Dr
