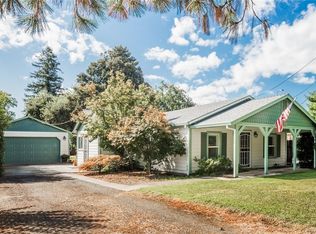
Welcome to this charming home in the heart of highly desirable Durham, California. You will fall in love with the 1950's charm of the front porch, hardwood floors, and brick fireplace all while enjoying updated features such as an on demand water heater, OWNED SOLAR, and plantation shutters. The bright white cabinets in the kitchen and granite counters give a farmhouse feel with a breakfast nook and built-in hutch for plenty of storage. The split floor plan offers two bedrooms on one side of the home with a guest bathroom and the primary suite on the other side of the home. The primary bedroom is spacious with large windows for natural light, a walk in closet, and en suite bathroom. Stepping outside in the fully fenced backyard you can enjoy evenings under the covered patio or take a dip in the spa to relax. There is a shed for extra storage, carport, and shop with alley access so you have plenty of storage and a place to tinker on all of your projects. You do not want to miss out on the opportunity to live in a fabulous school district and enjoy all that this home has to offer. Schedule your tour today!
Sold for $500,000
Listed by: Bill Chance Realty • Jessica Henman • Contact: 530-343-7085
Bought with: Re/Max of Chico
$500,000
9304 Holland Ave, Durham, CA 95938
4beds
1,724sqft
Single Family Residence
Built in 1957
6,970 Square Feet Lot
$509,700 Zestimate®
$290/sqft
$2,298 Estimated rent
Home value
$509,700
$484,000 - $535,000
$2,298/mo
Zestimate® history
Owner options
List your home for rent
$2,298/mo
Rent Zestimate®
Find your next renter with Zillow Rental Manager. Plus, with online applications, you can quickly screen prospective tenants – for free.
$2,298/mo
Rent Zestimate®
Refinance and save
$3,172/mo
Est. payment
Refinancing to a lower rate could help reduce your monthly payments and save thousands over the life of the loan.
$3,172/mo
Est. payment
Explore your selling options
Work with a Zillow partner agent
Leverage their expertise and Zillow's premium Showcase listings to get your home seen by more buyers.
Get startedList with your own agent
Get your home in front of millions of buyers by listing it on Zillow.
Learn how to do itSell it yourself
Take full control of how buyers see your home on Zillow by listing For Sale by Owner (FSBO).
List your homeWhat's special
Brick fireplaceFully fenced backyardOwned solarGuest bathroomHardwood floorsBright white cabinetsPlantation shutters
Zillow last checked:
Listing updated:
Listed by:
Jessica Henman DRE #01920472 530-343-7085,
Bill Chance Realty,
Bill Chance DRE #00969209 530-343-7085,
Bill Chance Realty
Bought with:
Jill Stewart, DRE #01274907
Re/Max of Chico
Source: CRMLS,MLS#: SN23128005 Originating MLS: California Regional MLS
Originating MLS: California Regional MLSFacts & features
Interior
Bedrooms & bathrooms
- Bedrooms: 4
- Bathrooms: 2
- Full bathrooms: 1
- 1/2 bathrooms: 1
- Main level bathrooms: 2
- Main level bedrooms: 3
Rooms
- Room types: Bedroom
Bedroom
- Features: All Bedrooms Down
Cooling
- Central Air
Appliances
- Laundry: Laundry Room
Features
- All Bedrooms Down
- Has fireplace: Yes
- Fireplace features: Living Room
- Common walls with other units/homes: No Common Walls
Interior area
- Total interior livable area: 1,724 sqft
Property
Features
- Levels: One
- Stories: 1
- Entry location: front door
- Pool features: None
- Has view: Yes
- View description: Neighborhood
Lot
- Size: 6,970 Square Feet
- Features: 0-1 Unit/Acre
Details
- Parcel number: 040223021000
- Zoning: R1
- Special conditions: Standard
Construction
Type & style
- Home type: SingleFamily
- Property subtype: Single Family Residence
Condition
- New construction: No
- Year built: 1957
Utilities & green energy
- Sewer: Septic Tank
- Water: Public
Community & HOA
Community
- Features: Rural
Location
- Region: Durham
Financial & listing details
- Price per square foot: $290/sqft
- Tax assessed value: $510,000
- Annual tax amount: $5,810
- Date on market: 7/13/2023
- Cumulative days on market: 24 days
- Listing terms: Cash,Conventional
Price history
| Date | Event | Price |
|---|---|---|
| 9/20/2023 | Sold | $500,000-10.6%$290/sqft |
Source:  CRMLS #SN23128005 Report a problem CRMLS #SN23128005 Report a problem | ||
| 8/7/2023 | Pending sale | $559,000$324/sqft |
Source: CRMLS #SN23128005 Report a problem | ||
| 7/14/2023 | Listed for sale | $559,000$324/sqft |
Source: CRMLS #SN23128005 Report a problem | ||
Public tax history
| Year | Property taxes | Tax assessment |
|---|---|---|
| 2025 | $5,810 +7.1% | $510,000 +2% |
| 2024 | $5,425 +275.4% | $500,000 +266.9% |
| 2023 | $1,445 +1.9% | $136,268 +2% |
| 2022 | $1,418 +2.6% | $133,597 +2% |
| 2021 | $1,383 +1.6% | $130,979 +1% |
| 2020 | $1,361 +0.8% | $129,637 +2% |
| 2019 | $1,351 +7.2% | $127,096 +2% |
| 2018 | $1,260 +1.5% | $124,605 +2% |
| 2017 | $1,242 +4.5% | $122,162 +2% |
| 2016 | $1,188 +4.1% | $119,767 +1.5% |
| 2015 | $1,141 | $117,969 +2% |
| 2014 | $1,141 | $115,659 +0.5% |
| 2013 | -- | $115,137 +2% |
| 2012 | -- | $112,880 +2% |
| 2011 | -- | $110,667 +0.8% |
| 2010 | -- | $109,841 -0.2% |
| 2009 | -- | $110,103 +2% |
| 2008 | -- | $107,945 +2% |
| 2007 | -- | $105,830 +2% |
| 2006 | -- | $103,756 +2% |
| 2005 | -- | $101,723 +2% |
| 2004 | -- | $99,730 +1.9% |
| 2003 | -- | $97,903 +2% |
| 2002 | -- | $95,984 +2% |
| 2001 | -- | $94,103 |
Find assessor info on the county website
Neighborhood: 95938
Nearby homes
- $440,1003 bd2 ba1.9k sqft9316 Holland Ave, Durham, CA 95938Off Market
- $397,2002 bd1 ba1k sqft2417 Campbell St, Durham, CA 95938Off Market
- $9,985-- bd-- ba-- sqftFaber, Durham, CA 95938Off Market
- $306,6002 bd1 ba1.1k sqft2408 Faber St, Durham, CA 95938Off Market
- $381,9003 bd2 ba1.2k sqft2413 Campbell St, Durham, CA 95938Off Market
- $206,4003 bd1 ba1.2k sqft2400 Faber St, Durham, CA 95938Off Market
- $273,3002 bd1 ba816 sqft2409 Campbell St, Durham, CA 95938Off Market
- $304,3003 bd1 ba1.4k sqft9309 Holland Ave, Durham, CA 95938Off Market
Nearby schools
GreatSchools rating
- 6/10Durham Elementary SchoolGrades: K-5Distance: 0.3 mi
- 7/10Durham Intermediate SchoolGrades: 6-8Distance: 0.4 mi
- 9/10Durham High SchoolGrades: 9-12Distance: 0.4 mi


Get pre-qualified for a loan
At Zillow Home Loans, we can pre-qualify you in as little as 5 minutes with no impact to your credit score.An equal housing lender. NMLS #10287.
- California
- Butte County
- Durham
- 95938
- 9304 Holland Ave
Nearby cities
Nearby zip codes
Other Durham Topics
