Skip main navigation
Closed
  • Listed by: Keller Williams Pinnacle • Lance Merrick • Contact: 727-488-7177
    Bought with: Berkshire Hathaway HomeServices Select Properties
    Price Unknown

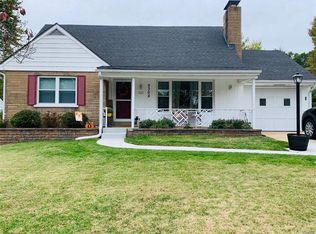
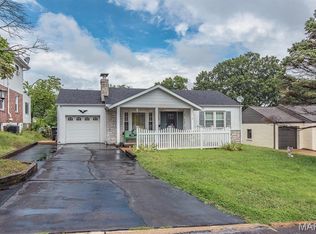
    9304 Lenard Ct, Saint Louis, MO 63123

    2beds
    1,476sqft
    Single Family Residence
    Built in 1951
    6,298 Square Feet Lot
    $228,300 Zestimate®
    $--/sqft
    $1,725 Estimated rent

    Home value

    $228,300

    $212,000 - $244,000

    $1,725/mo

    Zestimate® history
    Loading
    Loading...

    Owner options

    List your home for rent

    $1,725/mo

    Rent Zestimate®

    Find your next renter with Zillow Rental Manager. Plus, with online applications, you can quickly screen prospective tenants – for free.

    Learn more

    $1,725/mo

    Rent Zestimate®

    Refinance and save

    Refinancing to a lower rate could help reduce your monthly payments and save thousands over the life of the loan.

    See today's rates

    Explore your selling options

    Work with a Zillow partner agent

    Leverage their expertise and Zillow's premium Showcase listings to get your home seen by more buyers.

    Get started

    List with your own agent

    Get your home in front of millions of buyers by listing it on Zillow.

    Learn how to do it

    Sell it yourself

    Take full control of how buyers see your home on Zillow by listing For Sale by Owner (FSBO).

    List your home

    What's special

    Wood-burning fireplaceQuiet cul-de-sacScreened-in porchRich hardwood floorsTwo cozy bedrooms
    Tucked away on a quiet cul-de-sac, this thoughtfully cared-for home invites you to slow down and settle in. From the moment you step inside, you’re welcomed by rich hardwood floors and a wood-burning fireplace that bring warmth and character to the main living spaces, creating a home that feels both timeless and comfortable. Two cozy bedrooms and a well-appointed full bath offer just the right amount of space to live with ease. Downstairs, the basement provides a versatile extension of the home, perfect for movie nights, a home office, workout space, or a quiet retreat at the end of the day. One of the standout features of this home is its connection to the outdoors. The screened-in porch is an ideal spot to enjoy slow mornings with a cup of coffee or unwind in the evening breeze, while the adjacent patio creates a welcoming setting for entertaining friends or gathering with family under the open sky. Whether you’re just starting out, looking to simplify, or searching for a place that simply feels like home, this property offers a beautiful balance of charm, comfort, and everyday livability.

    Zillow last checked:

    Listing updated:

    Listed by:

    Lance Merrick 727-488-7177,

    Keller Williams Pinnacle

    Bought with:

    Rodney Wallner, 2009035711

    Berkshire Hathaway HomeServices Select Properties

    Source: MARIS,MLS#: 26021156MLS LogoOriginating MLS: St. Louis Association of REALTORS

    Facts & features

    Interior

    Bedrooms & bathrooms
    • Bedrooms: 2
    • Bathrooms: 1
    • Full bathrooms: 1
    • Main level bathrooms: 1
    • Main level bedrooms: 2
    Heating
    • Forced Air, Natural Gas
    Cooling
    • Attic Fan, Ceiling Fan(s), Central Air, Electric
    Appliances
    • Included: Dishwasher, Disposal, Dryer, Electric Oven
    Features
    • Flooring: Hardwood, Tile
    • Basement: Block,Partially Finished,Full,Storage Space,Walk-Out Access
    • Number of fireplaces: 1
    • Fireplace features: Family Room, Wood Burning
    Interior area
    • Total structure area: 1,476
    • Total interior livable area: 1,476 sqft
    • Finished area above ground: 876
    • Finished area below ground: 600

    Property

    Parking
    • Total spaces: 1
    • Parking features: Garage - Attached
    • Attached garage spaces: 1
    Features
    • Levels: One
    • Patio & porch: Patio, Rear Porch, Screened
    • Exterior features: Storage
    • Fencing: Chain Link
    Lot
    • Size: 6,298 Square Feet
    • Features: Back Yard, Cul-De-Sac, Front Yard, Gentle Sloping
    Details
    • Parcel number: 26J521470
    • Special conditions: Standard

    Construction

    Type & style
    • Home type: SingleFamily
    • Architectural style: Ranch
    • Property subtype: Single Family Residence
    Materials
    • Brick, Brick Veneer
    • Foundation: Block
    • Roof: Architectural Shingle
    Condition
    • Year built: 1951

    Utilities & green energy

    • Electric: Ameren
    • Sewer: Public Sewer
    • Water: Public
    • Utilities for property: Cable Available, Electricity Connected, Natural Gas Connected, Sewer Connected, Water Connected

    Community & HOA

    Community
    • Subdivision: Alpine Acres
    HOA
    • Has HOA: No
    Location
    • Region: Saint Louis

    Financial & listing details

    • Tax assessed value: $186,500
    • Annual tax amount: $2,632
    • Date on market: 4/9/2026
    • Cumulative days on market: 4 days
    • Listing terms: 1031 Exchange,Cash,Conventional,FHA,VA Loan
    • Ownership: Private
    • Electric utility on property: Yes

    Price history

    DateEventPrice
    5/15/2026Sold--
    Source: MARIS #26021156 Report a problem
    4/13/2026Pending sale$200,000$136/sqft
    Source: MARIS #26021156 Report a problem
    4/9/2026Price change$200,000+11.7%$136/sqft
    Source: MARIS #26021156 Report a problem
    8/11/2021Pending sale$179,000$121/sqft
    Source: MARIS #21041393 Report a problem
    8/4/2021Sold--
    Source: MARIS #21041393 Report a problem
    6/30/2021Contingent$179,000$121/sqft
    Source: MARIS #21041393 Report a problem
    6/16/2021Listed for sale$179,000$121/sqft
    Source: MARIS #21041393 Report a problem
    3/24/2021Listing removed--
    Source: Owner Report a problem
    9/20/2019Listing removed$1,200$1/sqft
    Source: Owner Report a problem
    9/10/2019Listed for rent$1,200$1/sqft
    Source: Owner Report a problem
    7/27/2019Listing removed$1,200$1/sqft
    Source: Owner Report a problem
    7/23/2019Listed for rent$1,200$1/sqft
    Source: Owner Report a problem
    9/4/2007Sold--
    Source: Public Record Report a problem
    10/16/2003Sold--
    Source: Public Record Report a problem
    11/14/2002Sold--
    Source: Public Record Report a problem

    Public tax history

    YearProperty taxesTax assessment
    2025$2,632 -1.8%$35,430 +7.5%
    2024$2,681 +3.4%$32,970
    2023$2,592 -2.4%$32,970 +13.9%
    2022$2,655 +9.5%$28,940
    2021$2,423 +6.2%$28,940 +13.8%
    2020$2,283 +10.7%$25,420
    2019$2,063 $25,420 +25.1%
    2018$2,063 $20,320
    2017$2,063 +0.6%$20,320 -1.5%
    2016$2,050 +4.8%$20,620
    2015$1,957 $20,620 -5.7%
    2014$1,957 -6.4%$21,860
    2013$2,091 $21,860
    2012-- $21,860
    2011-- $21,860 -7.6%
    2010$1,973 +7.4%$23,660
    2009$1,837 -3.9%$23,660 -9.7%
    2008$1,911 +7.7%$26,190
    2007$1,775 $26,190 +20.2%
    2006$1,775 -0.2%$21,790
    2005$1,779 $21,790 +22.6%
    2003-- $17,780 +18.9%
    2002$1,114 +4.1%$14,950
    2001$1,070 $14,950
    Find assessor info on the county website

    Neighborhood: 63123

    Nearby schools

    GreatSchools rating
    Schools provided by the listing agent
    • Elementary: Mesnier Primary School
    • Middle: Rogers Middle
    • High: Affton High

    Source: MARIS. This data may not be complete. We recommend contacting the local school district to confirm school assignments for this home.

    Get a cash offer in 3 minutes
    Find out how much your home could sell for in as little as 3 minutes with a no-obligation cash offer.
    Estimated market value
    $228,300
    Get a cash offer in 3 minutes
    Find out how much your home could sell for in as little as 3 minutes with a no-obligation cash offer.
    Estimated market value
    $228,300