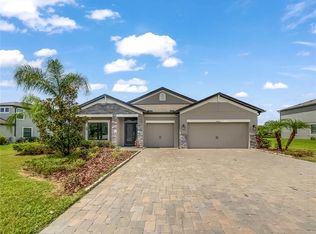
The Corina III Bonus is a BONUS floor plan for a reason! Welcome home, as you approach the covered front porch, the covered entry welcomes you home along with a three-car garage for all your "toys". As you step through the front door, you will be invited in through the foyer filled with natural lighting provided by the beautiful sidelight. As you continue through the elegant arch walkway you will find two bedrooms, with a conveniently shared bathroom situated right in between them. The foyer then opens up to a massive great room with adjoining kitchen. This is the heart of the home where you can enjoy family time, holiday parties or Friday night game night. The great room boasts triple sliders to let the party head outside to the lanai for some outdoor entertainment. The kitchen will put you in awe by the huge island and wrap around granite countertops and 42" cabinets. Plenty of space for storage! Plus, with a café area right next to the kitchen, enjoy breakfast or an evening snack with a view that looks out towards the patio. On the opposite side of the home, quietly tucked away, is a half bath and private study with optional double door entry. Also on this side of the home is the master suite, or should we call it, your sanctuary. Inside the master suite you'll have an enormous walk in closet. The spacious master bathroom features dual vanities, a large walk-in shower and private toilet. If all of this wasn't enough, you'll find the BONUS on the second floor. Head upsta...
This property is not currently displayed as for sale or rent on Zillow. This may be different from what's on other websites or public sources.