Skip main navigation
Sold
  • $297,000

    9304 Maryland Ct, Fishers, IN 46037

    2beds
    1,348sqft
    Residential, Single Family Residence
    Built in 1994
    6,534 Square Feet Lot
    $303,900 Zestimate®
    $220/sqft
    $2,148 Estimated rent

    Home value

    $303,900

    $289,000 - $319,000

    $2,148/mo

    Zestimate® history
    Loading
    Loading...

    Owner options

    List your home for rent

    $2,148/mo

    Rent Zestimate®

    Find your next renter with Zillow Rental Manager. Plus, with online applications, you can quickly screen prospective tenants – for free.

    Learn more

    $2,148/mo

    Rent Zestimate®

    Refinance and save

    $2,112/mo

    Est. payment

    Refinancing to a lower rate could help reduce your monthly payments and save thousands over the life of the loan.

    See today's rates

    $2,112/mo

    Est. payment

    Explore your selling options

    Work with a Zillow partner agent

    Leverage their expertise and Zillow's premium Showcase listings to get your home seen by more buyers.

    Get started

    List with your own agent

    Get your home in front of millions of buyers by listing it on Zillow.

    Learn how to do it

    Sell it yourself

    Take full control of how buyers see your home on Zillow by listing For Sale by Owner (FSBO).

    List your home

    What's special

    Gas fireplaceFirepit areaGenerous loft spaceAdjacent dining spaceSliding glass doorLarge windowsGreat natural light
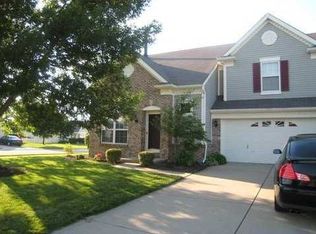
    Cute, clean, and cozy too! 9304 Maryland Court is nestled in a quiet cul-de-sac within the Delaware Crossing neighborhood, just off 106th Street in Fishers. This two-bedroom, two-full-bath home also offers a generous loft space, which is perfect for a second living space or home office. The home boasts fresh paint, great natural light, and brand-new carpet throughout. You'll love the split floor plan, which allows space and privacy between bedrooms. The second bedroom is located immediately next to the second full bath. The living room features a gas fireplace, large windows, and an adjacent dining space. The kitchen leads to a sliding glass door, which opens to a fully-fenced backyard, covered patio, and firepit area. The furnace and air conditioner are both only 3 years old. The roof is only 6 years old, and the skylights were replaced with the roof. (Hip, hip, hooray!) Washer and dryer are 4 and 3 years old, respectively, and can convey with a strong offer.

    Zillow last checked:

    Listing updated:

    Listing Provided by:

    Katrin Hoffman 765-426-0585,

    RE/MAX Advanced Realty

    Bought with:

    Jerome Gordon III

    F.C. Tucker Company

    Source: MIBOR as distributed by MLS GRID,MLS#: 22074303MLS Logo

    Facts & features

    Interior

    Bedrooms & bathrooms
    • Bedrooms: 2
    • Bathrooms: 2
    • Full bathrooms: 2
    • Main level bathrooms: 2
    • Main level bedrooms: 2
    Primary bedroom
    • Level: Main
    • Area: 143 Square Feet
    • Dimensions: 13x11
    Bedroom 2
    • Level: Main
    • Area: 90 Square Feet
    • Dimensions: 10x9
    Dining room
    • Level: Main
    • Area: 110 Square Feet
    • Dimensions: 10x11
    Foyer
    • Features: Tile-Ceramic
    • Level: Main
    • Area: 35 Square Feet
    • Dimensions: 7x5
    Kitchen
    • Features: Tile-Ceramic
    • Level: Main
    • Area: 135 Square Feet
    • Dimensions: 15x9
    Laundry
    • Features: Tile-Ceramic
    • Level: Main
    • Area: 27 Square Feet
    • Dimensions: 9x3
    Living room
    • Level: Main
    • Area: 221 Square Feet
    • Dimensions: 17x13
    Loft
    • Level: Upper
    • Area: 132 Square Feet
    • Dimensions: 11x12
    Heating
    • Natural Gas
    Cooling
    • Central Air
    Appliances
    • Included: Dishwasher, Dryer, Disposal, Gas Water Heater, MicroHood, Electric Oven, Refrigerator, Tankless Water Heater, Washer, Water Softener Owned
    • Laundry: Connections All, Main Level
    Features
    • Attic Pull Down Stairs, Ceiling Fan(s), High Speed Internet, Eat-in Kitchen, Smart Thermostat, Walk-In Closet(s)
    • Windows: Wood Work Painted
    • Has basement: No
    • Attic: Pull Down Stairs
    Interior area
    • Total structure area: 1,348
    • Total interior livable area: 1,348 sqft

    Property

    Parking
    • Total spaces: 2
    • Parking features: Attached
    • Attached garage spaces: 2
    • Details: Garage Parking Other(Guest Street Parking)
    Features
    • Levels: One Leveland + Loft
    • Stories: 1
    • Patio & porch: Covered
    • Exterior features: Fire Pit
    • Fencing: Fenced,Full
    Lot
    • Size: 6,534 sqft
    • Features: Cul-De-Sac, Curbs, Sidewalks, Storm Sewer, Street Lights, Trees-Small (Under 20 Ft)
    Details
    • Parcel number: 291506004044000006
    • Special conditions: Sales Disclosure On File
    • Horse amenities: None

    Construction

    Type & style
    • Home type: SingleFamily
    • Architectural style: Traditional
    • Property subtype: Residential, Single Family Residence
    Materials
    • Vinyl With Brick
    • Foundation: Slab
    Condition
    • New construction: No
    • Year built: 1994

    Utilities & green energy

    • Electric: 200+ Amp Service
    • Water: Public
    • Utilities for property: Electricity Connected

    Community & neighborhood

    Location
    • Region: Fishers
    • Subdivision: Delaware Crossing

    HOA & financial

    HOA
    • Has HOA: Yes
    • HOA fee: $275 annually
    • Amenities included: Maintenance
    • Services included: Association Home Owners, Entrance Common, Maintenance
    • Association phone: 317-771-9568

    Price history

    DateEventPrice
    2/9/2026Sold$297,000+1.7%$220/sqft
    Source: MIBOR as distributed by MLS GRID #22074303 Report a problem
    1/5/2026Pending sale$292,000$217/sqft
    Source: MIBOR as distributed by MLS GRID #22074303 Report a problem
    12/31/2025Listed for sale$292,000+124.8%$217/sqft
    Source: MIBOR as distributed by MLS GRID #22074303 Report a problem
    6/25/2012Sold--0
    Source: Agent Provided Report a problem
    4/12/2012Price change$129,900-3.7%$96/sqft
    Source: Re/Max Ability Plus #21165606 Report a problem
    3/15/2012Listed for sale$134,900-1.2%$100/sqft
    Source: RE/MAX Ability Plus #21165606 Report a problem
    1/16/2011Listing removed$136,500$101/sqft
    Source: F. C. Tucker Company, Inc #21051083 Report a problem
    10/8/2010Listed for sale$136,500-1.1%$101/sqft
    Source: F. C. Tucker Company, Inc #21051083 Report a problem
    8/4/2010Listing removed$137,995$102/sqft
    Source: Prudential Real Estate #21029589 Report a problem
    6/5/2010Listed for sale$137,995$102/sqft
    Source: Prudential Real Estate #21029589 Report a problem

    Public tax history

    YearProperty taxesTax assessment
    2025$3,041 +6%$278,000 +3.1%
    2024$2,870 +12.5%$269,600 +1.6%
    2023$2,551 +18.5%$265,300 +17.6%
    2022$2,153 +17.4%$225,600 +16.1%
    2021$1,833 +9.9%$194,300 +13.2%
    2020$1,668 +8.7%$171,600 +7.2%
    2019$1,534 +8%$160,000 +7.9%
    2018$1,420 -20.4%$148,300 +4.7%
    2017$1,784 +57.5%$141,600 +5.2%
    2016$1,132 +10.8%$134,600 +9.7%
    2014$1,022 -4.4%$122,700 -1.8%
    2013$1,068 +3.9%$124,900 +3.3%
    2012$1,028 +5.7%$120,900 -0.3%
    2011$973 -0.2%$121,300 -3%
    2010$975 +3.5%$125,000
    2009$942 -0.1%$125,000 +4.5%
    2007$943 -16.7%$119,600
    2006$1,132 $119,600 +12.9%
    2005-- $105,900 +73.3%
    2002$1,365 +5.2%$61,100 +200%
    2001$1,297 $20,370

    Find assessor info on the county website

    Neighborhood: 46037

    Nearby schools

    GreatSchools rating
    Get a cash offer in 3 minutes
    Find out how much your home could sell for in as little as 3 minutes with a no-obligation cash offer.
    Estimated market value
    $303,900
    Get a cash offer in 3 minutes
    Find out how much your home could sell for in as little as 3 minutes with a no-obligation cash offer.
    Estimated market value
    $303,900