Welcome to 9304 Montrose Way, a beautifully updated home offering exceptional space, comfort, and convenience in one of Highlands Ranch's most desirable locations. Designed for effortless everyday living, this move-in ready property has been thoughtfully improved with a gorgeous updated kitchen, fresh interior paint, new flooring and carpet, stylish light fixtures, updated railings, and a new roof and skylight. Natural light fills the home, highlighting the warm finishes and creating bright, welcoming spaces throughout. The versatile floor plan features multiple living areas and generously sized bedrooms, providing plenty of room for entertaining, working from home, hosting guests, or simply spreading out. The finished walkout basement expands the living space even further and offers endless possibilities for a recreation room, home theater, fitness area, playroom, or private guest retreat, with convenient access to the backyard. Outdoors, the expansive back deck is ready for Colorado living, complete with a retractable awning for shaded summer afternoons, outdoor dining, and entertaining. Another standout feature is the home's owned solar system with no lease or loan to assume, allowing the next owner to enjoy improved energy efficiency and potential utility savings without an additional monthly payment. Located just minutes from neighborhood parks, miles of trails, highly regarded schools, shopping, dining, and Highlands Ranch's exceptional recreation centers, this home delivers an ideal combination of location, functionality, and extensive updates. With major improvements already completed and flexible living spaces inside and out, 9304 Montrose Way is ready to welcome its next owner.
For sale
Price cut: $25.1K (9/12)
$799,900
9304 Montrose Way, Highlands Ranch, CO 80126
5beds
3,290sqft
Single Family Residence
Built in 1987
7,013 Square Feet Lot
$-- Zestimate®
$243/sqft
$58/mo HOA
What's special
- 77 days
- 867
- 63
Zillow last checked:
Listing updated:
Listed by:
Adrian Veideman 303-929-8749 adrianveideman@remax.net,
RE/MAX Professionals
Source: REcolorado as distributed by MLS GRID,MLS#: 5612575
Facts & features
Interior
Bedrooms & bathrooms
- Bedrooms: 5
- Bathrooms: 4
- Full bathrooms: 1
- 3/4 bathrooms: 2
- 1/2 bathrooms: 1
- Main level bathrooms: 1
Bedroom
- Description: Large Primary Retreat With Built Ins, Ensuite Bathroom And Walk In Closet
- Features: Primary Suite
- Level: Upper
- Area: 288 Square Feet
- Dimensions: 18 x 16
Bedroom
- Description: Guest Bedroom 1
- Level: Upper
- Area: 120 Square Feet
- Dimensions: 10 x 12
Bedroom
- Description: Guest Bedroom 2
- Level: Upper
- Area: 120 Square Feet
- Dimensions: 10 x 12
Bedroom
- Description: Guest Bedroom 3
- Level: Upper
- Area: 144 Square Feet
- Dimensions: 12 x 12
Bedroom
- Description: Large Basement Bedroom
- Level: Basement
- Area: 156 Square Feet
- Dimensions: 12 x 13
Bathroom
- Description: Main Floor Powder Room
- Level: Main
- Area: 30 Square Feet
- Dimensions: 5 x 6
Bathroom
- Level: Basement
- Area: 54 Square Feet
- Dimensions: 6 x 9
Bathroom
- Description: Primary Bathroom With Skylight
- Features: En Suite Bathroom, Primary Suite
- Level: Upper
- Area: 176 Square Feet
- Dimensions: 16 x 11
Bathroom
- Description: Full Bathroom On Upper Level
- Level: Upper
- Area: 54 Square Feet
- Dimensions: 6 x 9
Bonus room
- Description: Could Be A 6th Bedroom
- Level: Basement
- Area: 120 Square Feet
- Dimensions: 10 x 12
Dining room
- Description: Formal Dining Area Off The Kitchen
- Level: Main
- Area: 154 Square Feet
- Dimensions: 11 x 14
Family room
- Description: Formal Front Living Space
- Level: Main
- Area: 208 Square Feet
- Dimensions: 13 x 16
Kitchen
- Description: Updated Kitchen
- Level: Main
- Area: 130 Square Feet
- Dimensions: 13 x 10
Laundry
- Level: Basement
- Area: 78 Square Feet
- Dimensions: 6 x 13
Living room
- Description: Large Living Area Open To The Kitchen With A Gas Fireplace
- Level: Main
- Area: 434 Square Feet
- Dimensions: 14 x 31
Living room
- Description: Large Open Living Space With Wet Bar
- Level: Basement
- Area: 378 Square Feet
- Dimensions: 27 x 14
Heating
- Forced Air
Cooling
- Central Air
Appliances
- Included: Dishwasher, Disposal, Dryer, Oven, Range, Refrigerator
Features
- Ceiling Fan(s), Eat-in Kitchen, High Ceilings, Open Floorplan, Primary Suite, Quartz Counters, Smoke Free, Walk-In Closet(s), Wet Bar
- Flooring: Carpet, Laminate, Tile
- Windows: Double Pane Windows, Skylight(s)
- Basement: Walk-Out Access
- Number of fireplaces: 1
- Fireplace features: Gas, Living Room
Interior area
- Total structure area: 3,290
- Total interior livable area: 3,290 sqft
- Finished area above ground: 2,338
- Finished area below ground: 905
Video & virtual tour
Property
Parking
- Total spaces: 2
- Parking features: Concrete
- Attached garage spaces: 2
Features
- Levels: Two
- Stories: 2
- Patio & porch: Deck, Front Porch
- Exterior features: Private Yard, Rain Gutters
- Fencing: Full
Lot
- Size: 7,013 Square Feet
- Features: Landscaped, Sprinklers In Front, Sprinklers In Rear
Details
- Parcel number: R0329326
- Zoning: PDU
- Special conditions: Standard
Construction
Type & style
- Home type: SingleFamily
- Architectural style: Traditional
- Property subtype: Single Family Residence
Materials
- Frame
- Roof: Composition
Condition
- Updated/Remodeled
- Year built: 1987
Utilities & green energy
- Electric: 110V, 220 Volts
- Sewer: Public Sewer
- Water: Public
- Utilities for property: Electricity Connected, Natural Gas Connected
Community & HOA
Community
- Subdivision: Highlands Ranch
HOA
- Has HOA: Yes
- Amenities included: Clubhouse, Fitness Center, Park, Playground, Pool, Tennis Court(s), Trail(s)
- HOA fee: $175 quarterly
- HOA name: HRCA
- HOA phone: 303-791-2500
Location
- Region: Highlands Ranch
Financial & listing details
- Price per square foot: $243/sqft
- Tax assessed value: $737,494
- Annual tax amount: $4,824
- Date on market: 7/10/2026
- Listing terms: Cash,Conventional,FHA,VA Loan
- Exclusions: Sellers Personal Property
- Ownership: Individual
- Electric utility on property: Yes
- Road surface type: Paved
Estimated market value
Not available
Estimated sales range
Not available
Not available
Price history
| Date | Event | Price |
|---|---|---|
| 9/12/2026 | Price change | $799,900-3%$243/sqft |
Source:  REcolorado as distributed by MLS GRID #5612575 Report a problem REcolorado as distributed by MLS GRID #5612575 Report a problem | ||
| 8/6/2026 | Price change | $825,000-2.9%$251/sqft |
Source: REcolorado as distributed by MLS GRID #5612575 Report a problem | ||
| 7/10/2026 | Listed for sale | $850,000+13.3%$258/sqft |
Source: REcolorado as distributed by MLS GRID #5612575 Report a problem | ||
| 5/12/2023 | Sold | $750,000$228/sqft |
Source: Public Record Report a problem | ||
Public tax history
| Year | Property taxes | Tax assessment |
|---|---|---|
| 2025 | $4,526 +16.4% | $46,090 -10.9% |
| 2024 | $3,887 +46.6% | $51,710 -1% |
| 2023 | $2,652 -3.8% | $52,210 +45.1% |
| 2022 | $2,758 | $35,980 -2.8% |
| 2021 | -- | $37,010 +7.3% |
| 2020 | $3,200 +14.4% | $34,500 |
| 2019 | $2,796 +32.2% | $34,500 +16.6% |
| 2018 | $2,116 +9.8% | $29,590 |
| 2017 | $1,927 +8.2% | $29,590 +4.7% |
| 2016 | $1,781 -2.1% | $28,270 |
| 2015 | $1,819 -14.4% | $28,270 +29% |
| 2014 | $2,125 | $21,920 |
| 2013 | -- | $21,920 -0.6% |
| 2012 | -- | $22,060 |
| 2011 | -- | $22,060 -6% |
| 2010 | -- | $23,460 -2.7% |
| 2009 | $1,154 | $24,100 |
| 2008 | -- | $24,100 +4.1% |
| 2007 | -- | $23,140 |
| 2006 | $2,214 +5.3% | $23,140 +5.3% |
| 2004 | $2,103 -37% | $21,980 -8.4% |
| 2003 | $3,340 | $24,000 |
| 2002 | -- | $24,000 +14.2% |
| 2001 | $2,079 -2.4% | $21,020 0% |
| 2000 | $2,129 | $21,021 |
Find assessor info on the county website
Monthly payment
Est. payment
Payment breakdown
Explore the cost of this home by adjusting the details. Changes won't be saved.Climate risks
Neighborhood: 80126
Nearby schools
Schools provided by the listing agent
- Elementary: Northridge
- Middle: Mountain Ridge
- High: Mountain Vista
- District: Douglas RE-1
Source: REcolorado as distributed by MLS GRID. This data may not be complete. We recommend contacting the local school district to confirm school assignments for this home.
- $655,5004 bd2 ba2.3k sqft9252 Montrose Way, Highlands Ranch, CO 80126Off Market
- $691,0004 bd3 ba2.1k sqft9314 Montrose Way, Highlands Ranch, CO 80126Off Market
- $692,9004 bd3 ba2.1k sqft9294 Montrose Way, Highlands Ranch, CO 80126Off Market
- $648,6004 bd3 ba2.3k sqft9285 Windsor Way, Highlands Ranch, CO 80126Off Market
Similar homes
- $849,9004 bd4 ba3.4k sqft9061 Sunset Ridge Court, Highlands Ranch, CO 80126For Sale
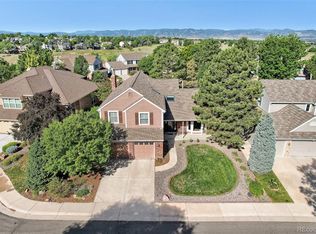
 MLS ID #4358193, Merritt Cohn, MB Cohn & Assoc. REcolorado as distributed by MLS GRID
 - $874,9994 bd4 ba3.2k sqft10283 Bentwood Lane, Littleton, CO 80126For Sale
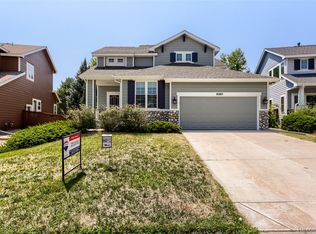 MLS ID #8743933, Tom Ullrich, RE/MAX Professionals. REcolorado as distributed by MLS GRID
 - $825,0004 bd4 ba3.4k sqft9868 Sylvestor Road, Highlands Ranch, CO 80129For Sale
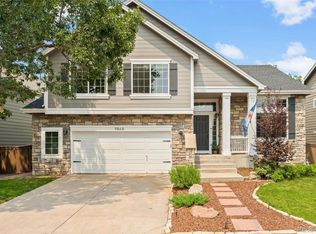 MLS ID #2080161, Delphine Carlile, 8z Real Estate. REcolorado as distributed by MLS GRID
 - $800,0004 bd4 ba3k sqft8642 Canongate Lane, Highlands Ranch, CO 80130For Sale
 MLS ID #5827258, Fariba Keshavarz, Brokers Guild Homes. REcolorado as distributed by MLS GRID
 - $785,0005 bd4 ba3.3k sqft7325 W Clifton Avenue, Littleton, CO 80128For SaleMLS ID #7566294, Scott Matthias, Madison & Company Properties. REcolorado as distributed by MLS GRID
- $740,0004 bd3 ba3.5k sqft3894 E Long Place, Centennial, CO 80122For SaleMLS ID #2045028, Kira Piel, BTT Real Estate. REcolorado as distributed by MLS GRID
- $650,0006 bd4 ba2.6k sqft1193 Timbervale Trail, Highlands Ranch, CO 80129For SaleMLS ID #7281200, EMPOWERHOME Team, Keller Williams DTC. REcolorado as distributed by MLS GRID
- $725,0006 bd4 ba2.7k sqft9561 Brentford Drive, Littleton, CO 80130For SaleMLS ID #7018783, Wendy Lee, Compass - Denver. REcolorado as distributed by MLS GRID
- $779,9004 bd3 ba2.6k sqft7338 S Hudson Way, Littleton, CO 80122For SaleMLS ID #8684978, Janet Frederick, RE/MAX Professionals. REcolorado as distributed by MLS GRID
- $675,0005 bd4 ba2.8k sqft9339 Waterford Court, Highlands Ranch, CO 80130For SaleMLS ID #3124002, Tricia Stefaniak, eXp Realty, LLC. REcolorado as distributed by MLS GRID
- $925,0005 bd4 ba3.8k sqft6716 Millstone Street, Highlands Ranch, CO 80130For SaleMLS ID #8210710, Corey Martin, Keller Williams DTC. REcolorado as distributed by MLS GRID
- $849,9006 bd4 ba3.1k sqft7090 W Phillips Avenue, Littleton, CO 80128For SaleMLS ID #7573741, Todd L Crosbie, LIV Sotheby's International Realty. REcolorado as distributed by MLS GRID
- $789,9005 bd4 ba4k sqft169 Clare Drive, Castle Pines, CO 80108For SaleMLS ID #7711908, Doug Hutchins, eXp Realty, LLC. REcolorado as distributed by MLS GRID
- $680,0004 bd2 ba2.7k sqft1404 E Fremont Circle N, Centennial, CO 80122For SaleMLS ID #4061124, Brittany Clark, Brittany Clark. REcolorado as distributed by MLS GRID
- $665,0003 bd3 ba2.8k sqft9399 Yale Lane, Highlands Ranch, CO 80130For SaleMLS ID #6391964, Jenna Fulk, Compass - Denver. REcolorado as distributed by MLS GRID
- $888,0004 bd3 ba3.6k sqft511 E 3rd Avenue, Castle Rock, CO 80108For SaleMLS ID #6174169, Krystal Vigil, HomeSmart. REcolorado as distributed by MLS GRID
- $1,025,0005 bd4 ba4.1k sqft6717 Millstone Street, Littleton, CO 80130For SaleMLS ID #4652244, Jane Pearson, 1 Percent Lists Mile High. REcolorado as distributed by MLS GRID
- $997,0004 bd5 ba4.2k sqft10182 Knoll Circle, Littleton, CO 80130For SaleMLS ID #8675793, Heidi Wendling, LIV Sotheby's International Realty. REcolorado as distributed by MLS GRID
- $824,9996 bd4 ba3.2k sqft6764 Hillridge Place, Parker, CO 80134For SaleMLS ID #2326198, Briana Mendez, Orchard Brokerage LLC. REcolorado as distributed by MLS GRID
- $625,0004 bd4 ba2.5k sqft4883 Apollo Bay Drive, Highlands Ranch, CO 80130For SaleMLS ID #2558280, Jolynn Crownover, Real Broker, LLC DBA Real. REcolorado as distributed by MLS GRID
