Skip main navigation
Off market
  • $310,200

    9304 NW 89th St, Yukon, OK 73099

    3beds
    1,550sqft
    SingleFamily
    Built in 2023
    8,712 Square Feet Lot
    $310,200 Zestimate®
    $200/sqft
    $1,859 Estimated rent

    Home value

    $310,200

    $295,000 - $326,000

    $1,859/mo

    Zestimate® history
    Loading
    Loading...

    Owner options

    List your home for rent

    $1,859/mo

    Rent Zestimate®

    Find your next renter with Zillow Rental Manager. Plus, with online applications, you can quickly screen prospective tenants – for free.

    Learn more

    $1,859/mo

    Rent Zestimate®

    Refinance and save

    $1,560/mo

    Est. payment

    Refinancing to a lower rate could help reduce your monthly payments and save thousands over the life of the loan.

    See today's rates

    $1,560/mo

    Est. payment

    Explore your selling options

    Work with a Zillow partner agent

    Leverage their expertise and Zillow's premium Showcase listings to get your home seen by more buyers.

    Get started

    List with your own agent

    Get your home in front of millions of buyers by listing it on Zillow.

    Learn how to do it

    Sell it yourself

    Take full control of how buyers see your home on Zillow by listing For Sale by Owner (FSBO).

    List your home

    What's special

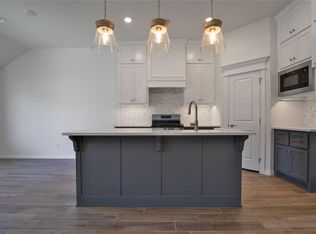
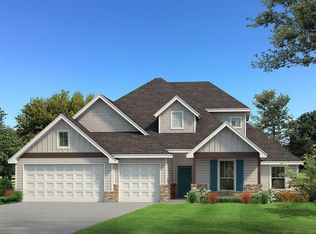
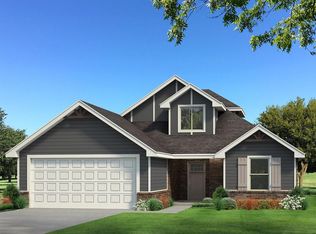
    Welcome to 9304 NW 89th StHomes by Taber has designed an accommodating home that appears even more spacious than its suggested measurements. Welcome to the Drake floor planFeaturing 1,550 Sq Ft of indoor living space and 110 Sq Ft of outdoor living space, the Drake truly demonstrates the intelligent use of space and attention to detail. Within this square footage, you will enjoy 3 bedrooms, 2 full bathrooms, 2 covered patios, a utility room, and a spacious 2 car garage with an in-ground storm shelter. When you walk into the Drake from the covered front porch, you might find yourself mesmerized by the expansive hallway that leads you to the oversized common area or, rather the spacious front wing of the house. Here you will find bedrooms #2 and #3 as well as the commodious full-sized bath. Both bedrooms feature high ceilings, sizeable closets, windows, ceiling fans, and a plush carpet detail, while the secondary bath features 3 CM countertops, an elongated toilet, framed mirrors, and a large tub with a tile to the ceiling surround. Making memories is what the common area was made for. We've expanded the home's footprint by using the spaciousness provided by the 10' ceilings. We also emphasized the concept of affordable luxury by including large windows, elegant wood-look tile, and a corner gas fireplace surrounded by our stacked stone detail, adding coziness and warmth to the entire area. Enjoy your favorite meals in your Proudly Overbuilt kitchen that was care...

    This property is off market, which means it's not currently listed for sale or rent on Zillow. This may be different from what's available on other websites or public sources.
    Facts & features

    Interior

    Bedrooms & bathrooms
    • Bedrooms: 3
    • Bathrooms: 2
    • Full bathrooms: 2
    Heating
    • Forced air, Gas
    Cooling
    • Central
    Appliances
    • Included: Dishwasher, Garbage disposal, Microwave, Range / Oven
    Features
    • Has fireplace: Yes
    Interior area
    • Total interior livable area: 1,550 sqft

    Property

    Parking
    • Total spaces: 2
    • Parking features: Garage - Attached
    Features
    • Exterior features: Brick, Composition
    Lot
    • Size: 8,712 sqft
    Details
    • Parcel number: 9304NW89th73099

    Construction

    Type & style
    • Home type: SingleFamily
    Condition
    • Year built: 2023

    Community & neighborhood

    Location
    • Region: Yukon

    Price history

    DateEventPrice
    6/10/2024Pending sale$316,090$204/sqft
    Source: MLSOK/OKCMAR as distributed by MLS GRID #1087029 Report a problem
    5/28/2024Price change$316,090+0.6%$204/sqft
    Source: MLSOK/OKCMAR as distributed by MLS GRID #1087029 Report a problem
    4/22/2024Price change$314,340+0.6%$203/sqft
    Source: MLSOK/OKCMAR as distributed by MLS GRID #1087029 Report a problem
    3/25/2024Price change$312,340+0.3%$202/sqft
    Source: MLSOK/OKCMAR as distributed by MLS GRID #1087029 Report a problem
    2/12/2024Price change$311,340+0.8%$201/sqft
    Source: MLSOK/OKCMAR as distributed by MLS GRID #1087029 Report a problem
    1/8/2024Price change$308,840+0.8%$199/sqft
    Source: MLSOK/OKCMAR as distributed by MLS GRID #1087029 Report a problem
    11/2/2023Listed for sale$306,340$198/sqft
    Source: MLSOK/OKCMAR as distributed by MLS GRID #1087029 Report a problem

    Public tax history

    Tax history is unavailable.

    Neighborhood: 73099

    Nearby schools

    GreatSchools rating
    Schools provided by the listing agent
    • Elementary: Surrey Hills Elementary School
    • Middle: Redstone Intermediate School
    • High: Yukon High School
    • District: Yukon School District

    Source: The MLS. This data may not be complete. We recommend contacting the local school district to confirm school assignments for this home.

    Get a cash offer in 3 minutes
    Find out how much your home could sell for in as little as 3 minutes with a no-obligation cash offer.
    Estimated market value
    $310,200
    Get a cash offer in 3 minutes
    Find out how much your home could sell for in as little as 3 minutes with a no-obligation cash offer.
    Estimated market value
    $310,200