Skip main navigation
Sold for $6,000,000
  • $6,000,000

    9304 Ninebark Rd, Truckee, CA 96161

    5beds
    5,016sqft
    Single Family Residence
    Built in 2025
    0.49 Acres Lot
    $6,595,800 Zestimate®
    $1,196/sqft
    $-- Estimated rent

    Home value

    $6,595,800

    $6.27M - $6.93M

    Not available

    Zestimate® history
    Loading
    Loading...

    Owner options

    List your home for rent

    Find your next renter with Zillow Rental Manager. Plus, with online applications, you can quickly screen prospective tenants – for free.

    Learn more
    Refinance and save

    $40,201/mo

    Est. payment

    Refinancing to a lower rate could help reduce your monthly payments and save thousands over the life of the loan.

    See today's rates

    $40,201/mo

    Est. payment

    Explore your selling options

    Work with a Zillow partner agent

    Leverage their expertise and Zillow's premium Showcase listings to get your home seen by more buyers.

    Get started

    List with your own agent

    Get your home in front of millions of buyers by listing it on Zillow.

    Learn how to do it

    Sell it yourself

    Take full control of how buyers see your home on Zillow by listing For Sale by Owner (FSBO).

    List your home

    What's special

    Large mudroomBuilt-in hot tub
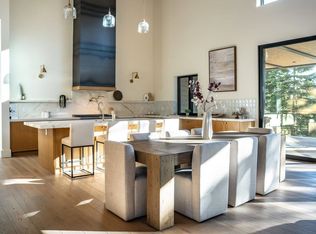
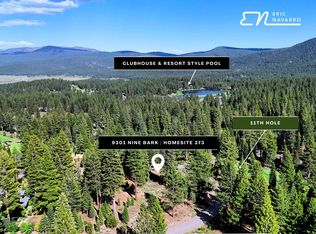
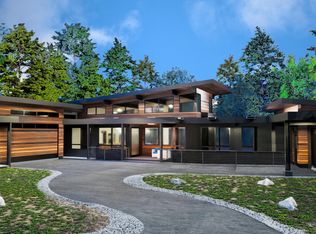
    Brand new construction in Schaffer’s Mill, designed by Clare Walton and built by Rinnovo Group Construction, this stunning 5-bedroom home offers breathtaking views of the 10th fairway and the majestic Carson Range. View full property website here: 9304ninebark.com The main level features two spacious suites, ideal for guests or multi-generational living, along with expansive open living areas that flow effortlessly. The chef-inspired kitchen boasts high-end finishes, complemented by a butler’s kitchen area for added convenience. The lower level includes a huge media room perfect for entertaining or family movie nights. The home is equipped with a premium Reynaers window package, enhancing natural light and energy efficiency throughout. A large mudroom and a separate laundry room with two sets of washers and dryers provide ample space for everyday living and organization. The lower level also features a cozy bunk room—perfect for kids or guests—plus a built-in hot tub and a covered patio with an overhang, creating a comfortable outdoor retreat in any weather. Parking is plentiful with an oversized 2-car garage, plus an additional separate garage designed to accommodate a large SUV. The home’s standout feature is the expansive elevated patio off the main living room and kitchen, thoughtfully designed with both covered and uncovered areas for year-round enjoyment. This outdoor space includes a built-in BBQ and an oversized fireplace, ideal for gatherings, al fresco dining, or quiet evenings surrounded by stunning scenery. The versatile fifth bedroom offers a perfect space for a home office or guest retreat. Every detail showcases exceptional craftsmanship and thoughtful design, making this residence a true masterpiece. Located in the prestigious Schaffer’s Mill community, now expertly managed by Troon Privé Golf Management, residents enjoy exclusive access to outstanding amenities, including the onsite restaurant The Sawyer, a resort-style pool and gym, a private ski lounge, shuttle service to Vail’s Northstar Ski Resort, and a championship 18-hole golf course. *Note: HOA dues include a Social Membership to Schaffer's Mill with no initiation fee. Private tours available daily contact listing agent

    Zillow last checked:

    Listing updated:

    Listed by:

    Eric A Navarro 480-695-6771,

    COMPASS

    Bought with:

    Teddy Runge, DRE #01361121

    Tahoe Mountain Realty

    Liza Killen, DRE #01731371

    Source: TSMLS,MLS#: 20261250MLS Logo

    Facts & features

    Interior

    Bedrooms & bathrooms
    • Bedrooms: 5
    • Bathrooms: 6
    • Full bathrooms: 5
    • 1/2 bathrooms: 1
    Heating
    • CFAH, In Floor
    Appliances
    • Included: Range, Oven, Dishwasher, Refrigerator, Washer, Dryer, Other
    • Laundry: Laundry Room
    Features
    • Family Room, Rec Room, Mud Room
    • Flooring: Wood, Tile
    • Has fireplace: Yes
    • Fireplace features: Fireplace: Living Room, Master Bedroom, Gas Fireplace
    Interior area
    • Total structure area: 5,016
    • Total interior livable area: 5,016 sqft

    Property

    Parking
    • Total spaces: 3
    • Parking features: Three, Attached
    • Attached garage spaces: 3
    Accessibility
    • Accessibility features: Primary on Main Level
    Features
    • Levels: Two
    • Patio & porch: Deck(s): 3 or more
    • Has view: Yes
    • View description: Mountain(s), Golf Course
    Lot
    • Size: 0.49 Acres
    • Features: On Golf Course
    • Topography: Downslope
    Details
    • Parcel number: 107140007000
    • Special conditions: Standard

    Construction

    Type & style
    • Home type: SingleFamily
    • Architectural style: Modern
    • Property subtype: Single Family Residence
    Materials
    • Foundation: Slab
    • Roof: Composition,Metal
    Condition
    • New Construction
    • New construction: Yes
    • Year built: 2025

    Utilities & green energy

    • Sewer: Utility District
    • Water: Utility District
    • Utilities for property: Natural Gas Available

    Community & HOA

    Community
    • Features: Gated: To Subdivision
    • Subdivision: Martis Valley
    HOA
    • Has HOA: Yes
    • Amenities included: Pool, Tennis Court(s), Golf Course, Cross Country Skiing, Exercise Equipment
    • HOA fee: $923 monthly
    Location
    • Region: Truckee

    Financial & listing details

    • Price per square foot: $1,196/sqft
    • Tax assessed value: $5,632,844
    • Price range: $6M - $6M
    • Date on market: 6/23/2026

    Price history

    DateEventPrice
    9/17/2026Sold$6,000,000-14.2%$1,196/sqft
    Source: TSMLS #20261250 Report a problem
    9/3/2026Pending sale$6,995,000$1,395/sqft
    Source: TSMLS #20261250 Report a problem
    6/23/2026Listed for sale$6,995,000$1,395/sqft
    Source: TSMLS #20261250 Report a problem
    10/29/2025Listing removed$6,995,000$1,395/sqft
    Source: TSMLS #20251517 Report a problem
    7/5/2025Listed for sale$6,995,000+1116.5%$1,395/sqft
    Source: TSMLS #20251517 Report a problem
    10/2/2020Sold$575,000$115/sqft
    Source: TSMLS #20200948 Report a problem
    9/11/2020Pending sale$575,000$115/sqft
    Source: Schaffers Mill Real Estate #20200948 Report a problem
    5/19/2020Listed for sale$575,000+19.8%$115/sqft
    Source: Schaffers Mill Real Estate #20200948 Report a problem
    11/30/2015Sold$480,000$96/sqft
    Source: Public Record Report a problem

    Public tax history

    YearProperty taxesTax assessment
    2026-- $5,632,844 +172.3%
    2025$23,440 +75.9%$2,068,397 +71.6%
    2024$13,325 +89.1%$1,205,194 +101.5%
    2023$7,045 +1.6%$598,230 +2%
    2022$6,932 +0.4%$586,500 +2%
    2021$6,904 +11%$575,000 +12.9%
    2020$6,222 $509,379 +2%
    2019$6,222 +3.3%$499,392 +2%
    2018$6,022 +1.6%$489,600 +2%
    2017$5,927 -1.1%$480,000
    2016$5,990 +400.8%$480,000 +818.9%
    2015$1,196 $52,234
    Find assessor info on the county website

    Neighborhood: 96161

    Nearby schools

    GreatSchools rating
    Get a cash offer in 3 minutes
    Find out how much your home could sell for in as little as 3 minutes with a no-obligation cash offer.
    Estimated market value
    $6,595,800
    Get a cash offer in 3 minutes
    Find out how much your home could sell for in as little as 3 minutes with a no-obligation cash offer.
    Estimated market value
    $6,595,800