Skip main navigation
Closed
  • $360,000

    9304 Ottawa Dr, Daphne, AL 36526

    4beds
    2,564sqft
    Residential
    Built in 2006
    7,605 Square Feet Lot
    $394,700 Zestimate®
    $140/sqft
    $2,451 Estimated rent

    Home value

    $394,700

    $375,000 - $414,000

    $2,451/mo

    Zestimate® history
    Loading
    Loading...

    Owner options

    List your home for rent

    $2,451/mo

    Rent Zestimate®

    Find your next renter with Zillow Rental Manager. Plus, with online applications, you can quickly screen prospective tenants – for free.

    Learn more

    $2,451/mo

    Rent Zestimate®

    Refinance and save

    $1,830/mo

    Est. payment

    Refinancing to a lower rate could help reduce your monthly payments and save thousands over the life of the loan.

    See today's rates

    $1,830/mo

    Est. payment

    Explore your selling options

    Work with a Zillow partner agent

    Leverage their expertise and Zillow's premium Showcase listings to get your home seen by more buyers.

    Get started

    List with your own agent

    Get your home in front of millions of buyers by listing it on Zillow.

    Learn how to do it

    Sell it yourself

    Take full control of how buyers see your home on Zillow by listing For Sale by Owner (FSBO).

    List your home

    What's special

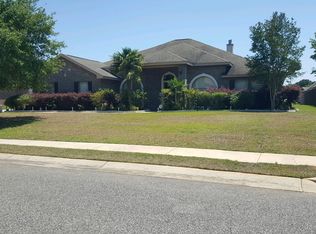
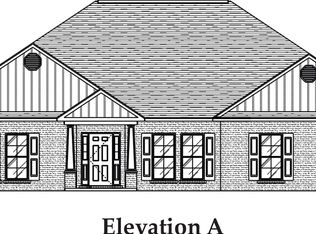
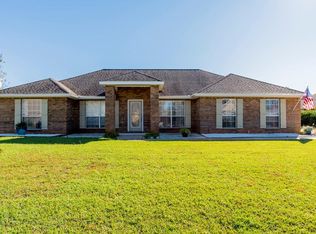
    Nestled in the charming town of Daphne, Alabama, stands an exquisite brick residence on a lush corner lot. This meticulously maintained home boasts an array of remarkable features that simply cannot go unnoticed. As you step into the expansive family room, you are greeted by soaring vaulted ceilings, laminate hardwood floors, and recess cut outs that add a touch of sophistication. Not to mention, an electric fireplace and an abundance of windows that flood the room with an abundance of natural light. The spacious kitchen is a dream, with its generous granite counter space, an island perfect for meal preparations, and pantries flanking a convenient desk area. Ample cabinets provide ample storage, while the large breakfast area offers a delightful view of the backyard. Two of the bedrooms are connected by a charming jack and Jill bath, while the fourth bedroom presents the flexibility to be utilized as an office or playroom. The grand master suite is a sanctuary in itself, featuring an en suite bathroom complete with a separate shower and garden tub. Dual sinks and two walk-in closets provide ample space for all your personal belongings. Imagine starting your day with a steaming cup of coffee on the quaint screened-in patio, basking in the serene views of the meticulously landscaped backyard. Conveniently located near all the amenities Daphne has to offer, this home is truly perfect for you. Don't miss the opportunity to make it yours. Call now to schedule your personal showing and embark on a journey to your dream home today!

    Zillow last checked:

    Listing updated:

    Listed by:

    Erica Davies CELL:251-709-7335,

    Bellator Real Estate LLC Mobil

    Bought with:

    Barbara H. Moore

    Better Homes and Gardens Mobil

    Source: Baldwin Realtors,MLS#: 351386MLS Logo

    Facts & features

    Interior

    Bedrooms & bathrooms
    • Bedrooms: 4
    • Bathrooms: 3
    • Full bathrooms: 2
    • 1/2 bathrooms: 1
    • Main level bedrooms: 4
    Rooms
    • Room types: Great Room
    Primary bedroom
    • Features: Multiple Walk in Closets
    • Level: Main
    • Area: 273
    • Dimensions: 21 x 13
    Bedroom 2
    • Level: Main
    • Area: 121
    • Dimensions: 11 x 11
    Bedroom 3
    • Level: Main
    • Area: 154
    • Dimensions: 11 x 14
    Bedroom 4
    • Level: Main
    • Area: 121
    • Dimensions: 11 x 11
    Primary bathroom
    • Features: Double Vanity, Soaking Tub, Separate Shower
    Dining room
    • Level: Main
    • Area: 176
    • Dimensions: 11 x 16
    Family room
    • Level: Main
    • Area: 420
    • Dimensions: 20 x 21
    Kitchen
    • Level: Main
    • Area: 231
    • Dimensions: 11 x 21
    Heating
    • Central
    Cooling
    • Electric
    Appliances
    • Included: Dishwasher, Microwave, Electric Range
    Features
    • En-Suite, High Ceilings, Split Bedroom Plan
    • Flooring: Carpet, Tile, Laminate
    • Has basement: No
    • Number of fireplaces: 1
    Interior area
    • Total structure area: 2,564
    • Total interior livable area: 2,564 sqft

    Property

    Parking
    • Total spaces: 2
    • Parking features: Attached, Garage, Side Entrance, Garage Door Opener
    • Has attached garage: Yes
    • Covered spaces: 2
    Features
    • Levels: One
    • Stories: 1
    • Patio & porch: Covered
    • Exterior features: Termite Contract
    • Has view: Yes
    • View description: Other
    • Waterfront features: No Waterfront
    Lot
    • Size: 7,605 Square Feet
    • Dimensions: 65 x 117
    • Features: Corner Lot, Few Trees, Subdivided
    Details
    • Parcel number: 4305150000012.043

    Construction

    Type & style
    • Home type: SingleFamily
    • Architectural style: Traditional
    • Property subtype: Residential
    Materials
    • Brick, Frame
    • Foundation: Slab
    • Roof: Composition
    Condition
    • Resale
    • New construction: No
    • Year built: 2006

    Utilities & green energy

    • Water: Belforest Water
    • Utilities for property: Daphne Utilities, Riviera Utilities

    Community & HOA

    Community
    • Features: None
    • Subdivision: Ottawa Springs
    HOA
    • Has HOA: Yes
    • HOA fee: $200 annually
    Location
    • Region: Daphne

    Financial & listing details

    • Price per square foot: $140/sqft
    • Tax assessed value: $400,700
    • Annual tax amount: $1,046
    • Price range: $360K - $360K
    • Date on market: 11/6/2023
    • Ownership: Whole/Full

    Price history

    DateEventPrice
    11/3/2023Sold$360,000-1.4%$140/sqft
    Source: Baldwin Realtors #351386 Report a problem
    10/6/2023Price change$365,000-2.7%$142/sqft
    Source: GCMLS #7272303 Report a problem
    9/7/2023Listed for sale$375,000+53.1%$146/sqft
    Source: GCMLS #7272303 Report a problem
    4/12/2019Sold$245,000+2.1%$96/sqft
    Source: Baldwin Realtors #275010 Report a problem
    3/10/2019Price change$239,900-3.9%$94/sqft
    Source: Shamrock Properties, LLC #275010 Report a problem
    11/24/2018Price change$249,700-3.2%$97/sqft
    Source: Shamrock Properties, LLC #275010 Report a problem
    9/29/2018Listed for sale$257,900+12.2%$101/sqft
    Source: Shamrock Properties, LLC #275010 Report a problem
    9/19/2018Listing removed$1,675$1/sqft
    Source: Shamrock Properties, LLC Report a problem
    8/2/2018Price change$1,675-11.8%$1/sqft
    Source: Shamrock Properties, LLC Report a problem
    6/30/2018Listed for rent$1,900+5.8%$1/sqft
    Source: Shamrock Properties, LLC Report a problem
    7/27/2015Listing removed$229,900$90/sqft
    Source: Shamrock Properties LLC #224231 Report a problem
    7/13/2015Price change$229,900-2.1%$90/sqft
    Source: Shamrock Properties LLC #224231 Report a problem
    4/3/2015Listed for sale$234,900$92/sqft
    Source: Shamrock Properties LLC #224231 Report a problem
    4/3/2015Listing removed$1,795$1/sqft
    Source: Shamrock Properties LLC #223229 Report a problem
    3/15/2015Price change$1,795-5.5%$1/sqft
    Source: Shamrock Properties LLC #223229 Report a problem
    3/5/2015Listed for rent$1,900$1/sqft
    Source: Shamrock Properties, LLC Report a problem

    Public tax history

    YearProperty taxesTax assessment
    2025$1,844 +13%$40,080 +10%
    2024$1,631 +14.5%$36,440 +14%
    2023$1,425 $31,960 +17.2%
    2022-- $27,280 +8.6%
    2021$1,046 +1.2%$25,120 +0.2%
    2020$1,033 -53.4%$25,080 -51.4%
    2019$2,220 +4.1%$51,620 +4.1%
    2018$2,132 +4.3%$49,580 +4.3%
    2017$2,044 $47,540 +10.3%
    2016$2,044 +10.3%$43,120 +88.6%
    2015$1,854 +104.4%$22,860 +3.3%
    2014$907 $22,140 -47.4%
    2013$907 $42,100 +100.5%
    2011-- $21,000 -14.2%
    2010-- $24,480 -4.3%
    2009$1,055 -6.1%$25,580 -5.9%
    2008$1,124 -54.4%$27,180 -52.6%
    2007$2,466 $57,340
    Find assessor info on the county website

    Neighborhood: 36526

    Nearby schools

    GreatSchools rating
    Schools provided by the listing agent
    • Elementary: Daphne East Elementary
    • Middle: Daphne Middle
    • High: Daphne High

    Source: Baldwin Realtors. This data may not be complete. We recommend contacting the local school district to confirm school assignments for this home.

    Get a cash offer in 3 minutes
    Find out how much your home could sell for in as little as 3 minutes with a no-obligation cash offer.
    Estimated market value
    $394,700
    Get a cash offer in 3 minutes
    Find out how much your home could sell for in as little as 3 minutes with a no-obligation cash offer.
    Estimated market value
    $394,700