Skip main navigation
Sold for $285,500
  • Tax assessed value
    $285,500

    9304 Plumwood Pl, Crestwood, KY 40014

    3beds
    1,629sqft
    Single Family Residence
    Built in 1978
    0.26 Acres Lot
    $321,500 Zestimate®
    $175/sqft
    $1,909 Estimated rent

    Home value

    $321,500

    $305,000 - $338,000

    $1,909/mo

    Zestimate® history
    Loading
    Loading...

    Owner options

    List your home for rent

    $1,909/mo

    Rent Zestimate®

    Find your next renter with Zillow Rental Manager. Plus, with online applications, you can quickly screen prospective tenants – for free.

    Learn more

    $1,909/mo

    Rent Zestimate®

    Refinance and save

    $1,790/mo

    Est. payment

    Refinancing to a lower rate could help reduce your monthly payments and save thousands over the life of the loan.

    See today's rates

    $1,790/mo

    Est. payment

    Explore your selling options

    Work with a Zillow partner agent

    Leverage their expertise and Zillow's premium Showcase listings to get your home seen by more buyers.

    Get started

    List with your own agent

    Get your home in front of millions of buyers by listing it on Zillow.

    Learn how to do it

    Sell it yourself

    Take full control of how buyers see your home on Zillow by listing For Sale by Owner (FSBO).

    List your home

    What's special

    Modern luxury livingSpacious family roomUpdated kitchenSleek stainless steel appliancesLaundry roomWooded backyardOpen - concept layout
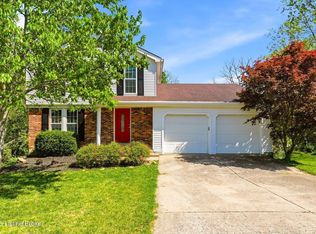
    Welcome to this updated bi-level home on a quiet cul-de-sac street that offers a seamless blend of comfort and modern luxury living in Oldham County. The main level presents an inviting open-concept layout, integrating the living room, dining area, and kitchen. The updated kitchen features sleek stainless steel appliances and island seating. Conveniently situated down the hall, an updated full bathroom with beautiful tile floors awaits. The primary bedroom, a sanctuary of space and tranquility, boasts views of the wooded backyard, while two additional guest bedrooms easily accommodate guests. On the lower level, discover a spacious family room, a full bathroom, and a laundry room. A sliding glass door at the lower level family room leads to a patio area, allowing you to indulge in the privacy and beauty of the large backyard. An attached one car garage is an added bonus. This home's location further enhances its appeal, being just minutes away from the shopping and dining delights of The Paddock Shops & Springhurst, not to mention the convenience of easy access to I-265.

    Zillow last checked:

    Listing updated:

    Listed by:

    Laura A Rice 502-595-8450,

    Lenihan Sotheby's Int'l Realty

    Bought with:

    Casey A Perkins, 222213

    First Saturday Real Estate

    Source: Metro Search Inc. LLC DBA Apex MLS,MLS#: 1658286MLS Logo

    Facts & features

    Interior

    Bedrooms & bathrooms
    • Bedrooms: 3
    • Bathrooms: 2
    • Full bathrooms: 2
    Primary bedroom
    • Level: First
    Bedroom
    • Level: First
    Bedroom
    • Level: First
    Full bathroom
    • Level: First
    Full bathroom
    • Level: Basement
    Dining area
    • Level: First
    Family room
    • Level: Basement
    Kitchen
    • Description: Eat-In w/ Island Seating
    • Level: First
    Laundry
    • Level: Basement
    Living room
    • Level: First
    Heating
    • Electric, Heat Pump
    Cooling
    • Central Air
    Features
    • Basement: Walkout Finished
    • Number of fireplaces: 1
    Interior area
    • Total structure area: 987
    • Total interior livable area: 1,629 sqft
    • Finished area above ground: 987
    • Finished area below ground: 642

    Property

    Parking
    • Total spaces: 1
    • Parking features: Attached, Driveway
    • Attached garage spaces: 1
    • Has uncovered spaces: Yes
    Features
    • Levels: Bi-Level
    • Stories: 2
    • Patio & porch: Deck
    • Fencing: None
    Lot
    • Size: 0.26 Acres
    • Features: Cul-De-Sac, Sidewalk
    Details
    • Parcel number: 162503A3B318

    Construction

    Type & style
    • Home type: SingleFamily
    • Property subtype: Single Family Residence
    Materials
    • Vinyl Siding, Wood Frame, Brick Veneer
    • Foundation: Concrete Perimeter
    • Roof: Shingle
    Condition
    • Year built: 1978

    Utilities & green energy

    • Sewer: Public Sewer
    • Water: Public
    • Utilities for property: Electricity Connected

    Community & HOA

    Community
    • Subdivision: Orchard Grass
    HOA
    • Has HOA: No
    Location
    • Region: Crestwood

    Financial & listing details

    • Price per square foot: $175/sqft
    • Tax assessed value: $285,500
    • Annual tax amount: $3,777
    • Date on market: 4/11/2024
    • Electric utility on property: Yes

    Price history

    DateEventPrice
    5/15/2024Sold$285,500+3.8%$175/sqft
    Source: Metro Search Inc. LLC DBA Apex MLS #1658286 Report a problem
    4/15/2024Contingent$275,000$169/sqft
    Source: Metro Search Inc. LLC DBA Apex MLS #1658286 Report a problem
    4/11/2024Listed for sale$275,000+96.4%$169/sqft
    Source: Metro Search Inc. LLC DBA Apex MLS #1658286 Report a problem
    5/11/2011Sold$140,000+4.5%$86/sqft
    Source: Public Record Report a problem
    12/2/2008Sold$134,000+52.7%$82/sqft
    Source: Public Record Report a problem
    10/10/1997Sold$87,750$54/sqft
    Source: Agent Provided Report a problem

    Public tax history

    YearProperty taxesTax assessment
    2025$3,777 +57.2%$285,500 +58.6%
    2024$2,403 +0.5%$180,000
    2023$2,391 +0.6%$180,000
    2022$2,376 +16.6%$180,000 +16.1%
    2021$2,038 +0.9%$155,000
    2020$2,019 +0.9%$155,000
    2019$2,001 +18.6%$155,000 +14.8%
    2018$1,687 +14.6%$135,000
    2017$1,472 $135,000
    2013$1,472 $135,000 +0.7%
    2011-- $134,000
    2010-- $134,000
    2009-- $134,000
    Find assessor info on the county website

    Neighborhood: 40014

    Nearby schools

    GreatSchools rating
    Get pre-qualified for a loan
    At Zillow Home Loans, we can pre-qualify you in as little as 5 minutes with no impact to your credit score.

    An equal housing lender. NMLS #10287.

    Sell for more on Zillow
    Get a Zillow Showcase℠ listing at no additional cost and you could sell for .
    $321,500
    2% more
    +$6,430
    With Zillow Showcase(estimated)
    $327,930