FORMER BUILDER MODEL HOME ALERT! North River Ranch house with 1,849 sq ft, 4 bedrooms, 2 baths, and a large 2 car garage on a great lot with lake views. The kitchen is bright and airy with stainless steel appliances, tile backsplash, hardwood cabinetry, a large pantry, granite countertops, and a large kitchen island with breakfast bar and space for bar stools. The Hanover model has an open floor plan which is perfect for entertaining. The primary suite has a gorgeous shiplap accent wall, walk-in closet and en-suite bath which features dual sinks and a walk-in shower. This split floor plan has three spacious bedrooms and bath on one side of the home allowing for privacy. Open the sliding doors to the private, screened lanai and enjoy the lake views. Separate laundry room equipped with a full size washer and dryer. Your furry friends will love this Pet friendly neighborhood with a 2.5 acre dog park. Brightwood at North River Ranch offers the best in Florida living with a 4,100 square foot clubhouse, a resort style pool, state of the art fitness center, a game room and a firepit area with tables and chairs. There are multiple clubhouses and outdoor fitness stations throughout the community, soccer, football fields, frisbee, cornhole, along with over 20 miles of nature trails and playgrounds for all ages. The Camp creek clubhouse offers a cafe kiosk, 2 waterslides, zero gravity pool entry, and plenty of outdoor seating, and a fire pit. The outpost building has a pool table, ping pong, and other games. Let's not forget the ever popular pickleball courts, bike pump park, and outdoor fitness stations. North River Ranch has loads of planned community events like Farmers Markets with fresh local produce and fun events like Food Truck Fridays and more! A village center is planned with full medical center and shops at your fingertips. The brand new Harvey K-8 school campus was just completed and talk about convenience, it is actually part of the community. Just minutes away from I-75 and 275 with easy access to St. Pete, Tampa, Sarasota, and Bradenton. Don't wait, this home won't last long. Call today for a showing.
Sold for $400,000
$400,000
9304 Royal River Cir, Parrish, FL 34219
4beds
1,849sqft
Single Family Residence
Built in 2020
6,551 Square Feet Lot
$393,600 Zestimate®
$216/sqft
$2,861 Estimated rent
Home value
$393,600
$362,000 - $429,000
$2,861/mo
Zestimate® history
Owner options
List your home for rent
$2,861/mo
Rent Zestimate®
Find your next renter with Zillow Rental Manager. Plus, with online applications, you can quickly screen prospective tenants – for free.
$2,861/mo
Rent Zestimate®
Refinance and save
$2,685/mo
Est. payment
Refinancing to a lower rate could help reduce your monthly payments and save thousands over the life of the loan.
$2,685/mo
Est. payment
Explore your selling options
Work with a Zillow partner agent
Leverage their expertise and Zillow's premium Showcase listings to get your home seen by more buyers.
Get startedList with your own agent
Get your home in front of millions of buyers by listing it on Zillow.
Learn how to do itSell it yourself
Take full control of how buyers see your home on Zillow by listing For Sale by Owner (FSBO).
List your homeWhat's special
Lake viewsPrivate screened lanaiLarge pantryGranite countertopsEn-suite bathOpen floor planGorgeous shiplap accent wall
Zillow last checked:
Listing updated:
Listed by:
Jessica Ross, PA 941-321-9000,
COLDWELL BANKER REALTY 941-907-1033,
Greg Wells 941-773-4411,
COLDWELL BANKER REALTY
Bought with:
Robert Lunt, III, 3350526
REALTY ONE GROUP MVP
Source: Stellar MLS,MLS#: A4663278 Originating MLS: Sarasota - Manatee
Originating MLS: Sarasota - Manatee
Facts & features
Interior
Bedrooms & bathrooms
- Bedrooms: 4
- Bathrooms: 2
- Full bathrooms: 2
Rooms
- Room types: Great Room, Utility Room
Primary bedroom
- Features: En Suite Bathroom, Walk-In Closet(s)
- Level: First
- Area: 195 Square Feet
- Dimensions: 13x15
Bedroom 2
- Features: Built-in Closet
- Level: First
- Area: 116.48 Square Feet
- Dimensions: 10.4x11.2
Bedroom 3
- Features: Built-in Closet
- Level: First
- Area: 116.48 Square Feet
- Dimensions: 10.4x11.2
Bedroom 4
- Features: Built-in Closet
- Level: First
- Area: 110 Square Feet
- Dimensions: 10x11
Dining room
- Level: First
- Area: 100 Square Feet
- Dimensions: 10x10
Kitchen
- Features: Breakfast Bar, Kitchen Island
- Level: First
- Area: 120 Square Feet
- Dimensions: 12x10
Living room
- Features: Ceiling Fan(s)
- Level: First
- Area: 283.88 Square Feet
- Dimensions: 15.1x18.8
Heating
- Central
Cooling
- Central Air
Appliances
- Included: Dishwasher, Disposal, Microwave, Range, Refrigerator, Washer
- Laundry: Inside, Laundry Room
Features
- Ceiling Fan(s), High Ceilings, Kitchen/Family Room Combo, Living Room/Dining Room Combo, Open Floorplan, Primary Bedroom Main Floor, Solid Wood Cabinets, Stone Counters, Thermostat, Walk-In Closet(s)
- Flooring: Carpet, Ceramic Tile, Laminate
- Doors: Sliding Doors
- Windows: Hurricane Shutters
- Has fireplace: No
Interior area
- Total structure area: 2,400
- Total interior livable area: 1,849 sqft
Property
Parking
- Total spaces: 2
- Parking features: Driveway, Garage Door Opener
- Attached garage spaces: 2
- Has uncovered spaces: Yes
- Details: Garage Dimensions: 20x20
Features
- Levels: One
- Stories: 1
- Patio & porch: Covered, Enclosed, Rear Porch, Screened
- Exterior features: Irrigation System, Lighting, Rain Gutters, Sidewalk
- Has view: Yes
- View description: Water, Lake, Pond
- Has water view: Yes
- Water view: Water,Lake,Pond
- Waterfront features: Lake, Waterfront
Lot
- Size: 6,551 Square Feet
- Features: Landscaped, Sidewalk
- Residential vegetation: Mature Landscaping, Trees/Landscaped
Details
- Parcel number: 401914359
- Zoning: RESI
- Special conditions: None
Construction
Type & style
- Home type: SingleFamily
- Property subtype: Single Family Residence
Materials
- Block, Stucco
- Foundation: Slab
- Roof: Shingle
Condition
- Completed
- New construction: No
- Year built: 2020
Details
- Builder model: Hanover
- Builder name: CENTEX/PULTE
Utilities & green energy
- Sewer: Public Sewer
- Water: Public
- Utilities for property: Cable Available, Electricity Connected, Public
Community & HOA
Community
- Features: Lake, Waterfront, Association Recreation - Owned, Clubhouse, Deed Restrictions, Dog Park, Fitness Center, No Truck/RV/Motorcycle Parking, Park, Playground, Pool, Sidewalks
- Pet fee: $0 monthly
- Subdivision: NORTH RIVER RANCH PH IA-I
HOA
- Has HOA: Yes
- Amenities included: Clubhouse, Fence Restrictions, Fitness Center, Park, Pickleball Court(s), Playground, Pool, Recreation Facilities, Trail(s), Vehicle Restrictions
- Services included: Community Pool, Manager, Pool Maintenance, Recreational Facilities
- HOA fee: $9 monthly
- HOA name: Castle Group/Michelle Beedie
- HOA phone: 239-444-6256
Location
- Region: Parrish
Financial & listing details
- Price per square foot: $216/sqft
- Tax assessed value: $339,925
- Annual tax amount: $7,868
- Date on market: 9/5/2025
- Cumulative days on market: 15 days
- Listing terms: Cash,Conventional,FHA,VA Loan
- Ownership: Fee Simple
- Total actual rent: 0
- Electric utility on property: Yes
- Road surface type: Paved
Price history
| Date | Event | Price |
|---|---|---|
| 11/4/2025 | Sold | $400,000$216/sqft |
Source:  Stellar MLS #A4663278 Report a problem Stellar MLS #A4663278 Report a problem | ||
| 9/20/2025 | Pending sale | $400,000$216/sqft |
Source: Stellar MLS #A4663278 Report a problem | ||
| 9/5/2025 | Listed for sale | $400,000-11.1%$216/sqft |
Source: Stellar MLS #A4663278 Report a problem | ||
| 10/1/2024 | Listing removed | $2,800$2/sqft |
Source: Stellar MLS #A4616005 Report a problem | ||
| 8/22/2024 | Price change | $2,800-6.7%$2/sqft |
Source: Stellar MLS #A4616005 Report a problem | ||
| 7/3/2024 | Listed for rent | $3,000$2/sqft |
Source: Stellar MLS #A4616005 Report a problem | ||
| 8/18/2023 | Listing removed | -- |
Source: Stellar MLS #A4570299 Report a problem | ||
| 5/16/2023 | Listed for sale | $450,000+0.9%$243/sqft |
Source: Stellar MLS #A4570299 Report a problem | ||
| 4/21/2022 | Sold | $446,200$241/sqft |
Source: Public Record Report a problem | ||
Public tax history
| Year | Property taxes | Tax assessment |
|---|---|---|
| 2025 | $7,661 -2.6% | $339,925 -9.9% |
| 2024 | $7,868 +4.4% | $377,309 +10% |
| 2023 | $7,536 +10.9% | $343,008 +20.4% |
| 2022 | $6,796 +5.2% | $284,800 +10% |
| 2021 | $6,461 +179.4% | $258,909 +2014.9% |
| 2020 | $2,312 | $12,242 |
Find assessor info on the county website
Neighborhood: 34219
Nearby homes
- $--4 bd2 ba1.8k sqft9304 Royal River Cir #9304, Parrish, FL 34219Off Market
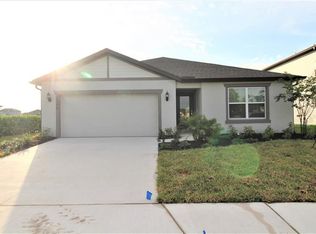
- $604,3003 bd2 ba2k sqft9308 Royal River Cir, Parrish, FL 34219Sold
- $418,7006,551 Square Feet9264 Royal River Cir, Parrish, FL 34219Off Market
- $561,5602 bd2 ba1.8k sqft9312 Royal River Cir, Parrish, FL 34219Sold
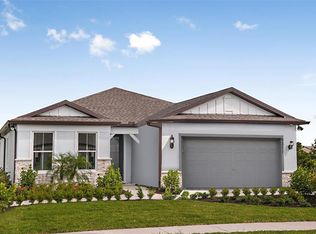
- $456,0006,551 Square Feet9260 Royal River Cir, Parrish, FL 34219Off Market
- $476,5005 bd3 ba2.6k sqft9316 Royal River Cir, Parrish, FL 34219Sold
- $364,5004 bd2 ba1.8k sqft9256 Royal River Cir, Parrish, FL 34219Off Market
- $388,5003 bd2 ba1.6k sqft9303 Royal River Cir, Parrish, FL 34219Sold
Nearby schools
GreatSchools rating
- 7/10Virgil Mills Elementary SchoolGrades: PK-5Distance: 3.3 mi
- 5/10Buffalo Creek Middle SchoolGrades: 6-8Distance: 3.2 mi
- 5/10Parrish Community High SchoolGrades: 9-12Distance: 0.9 mi
Schools provided by the listing agent
- Elementary: Barbara A. Harvey Elementary
- Middle: Buffalo Creek Middle
- High: Parrish Community High
Source: Stellar MLS. This data may not be complete. We recommend contacting the local school district to confirm school assignments for this home.
Get a cash offer in 3 minutes
Find out how much your home could sell for in as little as 3 minutes with a no-obligation cash offer.
Estimated market value
$393,600
Get a cash offer in 3 minutes
Find out how much your home could sell for in as little as 3 minutes with a no-obligation cash offer.
Estimated market value
$393,600
- Florida
- Manatee County
- Parrish
- 34219
- 9304 Royal River Cir
Nearby cities
Nearby zip codes
Other Parrish Topics
