Skip main navigation
Closed
  • $316,000

    9304 S 82nd Ave, Hickory Hills, IL 60457

    4beds
    1,292sqft
    Single Family Residence
    Built in 1964
    6,621 Square Feet Lot
    $387,700 Zestimate®
    $245/sqft
    $3,302 Estimated rent

    Home value

    $387,700

    $368,000 - $411,000

    $3,302/mo

    Zestimate® history
    Loading
    Loading...

    Owner options

    List your home for rent

    $3,302/mo

    Rent Zestimate®

    Find your next renter with Zillow Rental Manager. Plus, with online applications, you can quickly screen prospective tenants – for free.

    Learn more

    $3,302/mo

    Rent Zestimate®

    Refinance and save

    $2,253/mo

    Est. payment

    Refinancing to a lower rate could help reduce your monthly payments and save thousands over the life of the loan.

    See today's rates

    $2,253/mo

    Est. payment

    Explore your selling options

    Work with a Zillow partner agent

    Leverage their expertise and Zillow's premium Showcase listings to get your home seen by more buyers.

    Get started

    List with your own agent

    Get your home in front of millions of buyers by listing it on Zillow.

    Learn how to do it

    Sell it yourself

    Take full control of how buyers see your home on Zillow by listing For Sale by Owner (FSBO).

    List your home

    What's special

    Older beamsDetached two-car garageWell-maintained family homeBeautiful tree-lined lotLarge kitchenLarge kitchen tableCynthia neal center
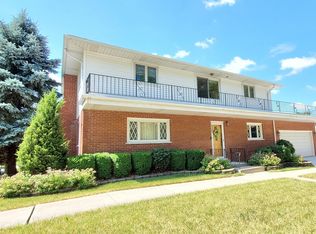
    Delightful brick and cedar, three bedroom / 2 full bath split level on a beautiful tree-lined lot in the Hickory Heights Subdivision of Hickory Hills with just a quarter block from Kasey Meadow Park and Cynthia Neal Center, and a short distance from Kruger Park Recreation Center and Martin Park in the Stagg High School District. You're also close to miles of nature preserves and have easy access to Interstate 294, restaurants, and shops. You'll love the concrete driveway leading to the detached two-car garage set on a large 50'x 134' landscaped yard. As you enter this light-filled home from the driveway, the heart of the home awaits - a large kitchen with hardwood floors, corian countertops, and plenty of maple cabinetry. There's even an additional sideboard and ample space for a large kitchen table and chairs. Moving through the classic split level open floor plan, you'll find the dining room and living room, also with hardwood floors. A few quick steps take you to the walk-out lower level or up to the bedrooms. The lower level features a family room with sliding doors to the rear yard and spacious patio as well as a cozy 4th bedroom or office with large built-in cabinets. There's also a full bath, laundry room, and a concrete crawl space. Head back up to the main level and then up the hardwood steps to the second floor, where three generously-sized bedrooms await. They all have hardwood floors and spacious closets, along with a second full bath. Updates include a new A/C in '14 and a hot water heater in '13. The exterior of the house has been freshly painted. Please note that the south side raised bed has older beams. This well-maintained family home is being conveyed "as-is" and is ready for your new design updates to make it your own.

    Zillow last checked:

    Listing updated:

    Listed by:

    Catherine LaBelle 224-558-2043,

    Baird & Warner

    Bought with:

    Harmony Zhang

    @properties Christie's International Real Estate

    Source: MRED as distributed by MLS GRID,MLS#: 11862023MLS Logo

    Facts & features

    Interior

    Bedrooms & bathrooms
    • Bedrooms: 4
    • Bathrooms: 2
    • Full bathrooms: 2
    Rooms
    • Room types: No additional rooms
    Primary bedroom
    • Features: Flooring (Hardwood)
    • Level: Second
    • Area: 190 Square Feet
    • Dimensions: 19X10
    Bedroom 2
    • Features: Flooring (Hardwood)
    • Level: Second
    • Area: 160 Square Feet
    • Dimensions: 16X10
    Bedroom 3
    • Features: Flooring (Hardwood)
    • Level: Second
    • Area: 140 Square Feet
    • Dimensions: 14X10
    Bedroom 4
    • Features: Flooring (Carpet)
    • Level: Lower
    • Area: 143 Square Feet
    • Dimensions: 13X11
    Dining room
    • Features: Flooring (Hardwood)
    • Area: 140 Square Feet
    • Dimensions: 14X10
    Family room
    • Features: Flooring (Carpet)
    • Level: Lower
    • Area: 260 Square Feet
    • Dimensions: 20X13
    Kitchen
    • Features: Kitchen (Eating Area-Table Space, Island, Pantry-Closet, Updated Kitchen), Flooring (Hardwood)
    • Level: Main
    • Area: 143 Square Feet
    • Dimensions: 13X11
    Laundry
    • Features: Flooring (Vinyl)
    • Level: Lower
    • Area: 42 Square Feet
    • Dimensions: 7X6
    Living room
    • Features: Flooring (Hardwood)
    • Level: Main
    • Area: 260 Square Feet
    • Dimensions: 20X13
    Heating
    • Natural Gas, Forced Air
    Cooling
    • Central Air
    Appliances
    • Included: Range, Microwave, Dishwasher, Washer, Dryer, Disposal, Humidifier
    • Laundry: Gas Dryer Hookup, In Unit, Sink
    Features
    • Built-in Features, Bookcases, Paneling
    • Flooring: Hardwood, Carpet
    • Basement: Partially Finished,Crawl Space,Walk-Out Access
    Interior area
    • Total structure area: 0
    • Total interior livable area: 1,292 sqft

    Property

    Parking
    • Total spaces: 2
    • Parking features: Concrete, Garage Door Opener, On Site, Garage Owned, Detached, Garage
    • Garage spaces: 2
    • Has uncovered spaces: Yes
    Accessibility
    • Accessibility features: No Disability Access
    Features
    • Levels: Tri-Level
    • Patio & porch: Patio
    Lot
    • Size: 6,621 Square Feet
    • Dimensions: 50 X 134
    • Features: Landscaped
    Details
    • Additional structures: Shed(s)
    • Parcel number: 23024050140000
    • Special conditions: None
    • Other equipment: Ceiling Fan(s)

    Construction

    Type & style
    • Home type: SingleFamily
    • Property subtype: Single Family Residence
    Materials
    • Brick, Cedar
    • Foundation: Concrete Perimeter
    • Roof: Asphalt
    Condition
    • New construction: No
    • Year built: 1964
    Details
    • Builder model: SPLIT LEVEL

    Utilities & green energy

    • Electric: Circuit Breakers, 100 Amp Service
    • Sewer: Storm Sewer
    • Water: Lake Michigan

    Community & HOA

    Community
    • Features: Park, Curbs, Sidewalks, Street Lights, Street Paved
    • Security: Carbon Monoxide Detector(s)
    • Subdivision: Hickory Heights
    HOA
    • Services included: None
    Location
    • Region: Hickory Hills

    Financial & listing details

    • Price per square foot: $245/sqft
    • Tax assessed value: $280,000
    • Annual tax amount: $3,039
    • Date on market: 8/16/2023
    • Listing terms: Conventional
    • Ownership: Fee Simple

    Price history

    DateEventPrice
    9/27/2023Sold$316,000+0.3%$245/sqft
    Source: MRED as distributed by MLS GRID #11862023 Report a problem
    8/31/2023Contingent$315,000$244/sqft
    Source: MRED as distributed by MLS GRID #11862023 Report a problem
    8/28/2023Listed for sale$315,000$244/sqft
    Source: MRED as distributed by MLS GRID #11862023 Report a problem
    8/19/2023Contingent$315,000$244/sqft
    Source: MRED as distributed by MLS GRID #11862023 Report a problem
    8/16/2023Listed for sale$315,000-3.1%$244/sqft
    Source: MRED as distributed by MLS GRID #11862023 Report a problem
    8/16/2023Listing removed--
    Source: MRED as distributed by MLS GRID #11833852 Report a problem
    8/2/2023Contingent$325,000$252/sqft
    Source: MRED as distributed by MLS GRID #11833852 Report a problem
    7/28/2023Listed for sale$325,000$252/sqft
    Source: MRED as distributed by MLS GRID #11833852 Report a problem

    Public tax history

    YearProperty taxesTax assessment
    2024-- $28,000
    2023$2,551 -51.9%$28,000 +39.4%
    2022$5,302 +74.5%$20,085
    2021$3,039 +9.8%$20,085
    2020$2,768 -9.7%$20,085 -7.6%
    2019$3,066 +2.1%$21,729
    2018$3,003 +5.7%$21,729
    2017$2,840 -29.2%$21,729 +12.9%
    2016$4,012 -2.9%$19,239
    2015$4,133 +3.5%$19,239
    2014$3,994 +4.4%$19,239 -6.6%
    2013$3,825 +9.5%$20,597
    2012$3,494 +4.8%$20,597
    2011$3,333 +21.7%$20,597 -20.2%
    2010$2,738 +2.5%$25,817
    2009$2,670 -1.7%$25,817 -5%
    2008$2,717 -9.1%$27,176 +13%
    2007$2,990 -2.2%$24,056
    2006$3,056 +2.3%$24,056
    2005$2,988 -6.6%$24,056 +43.2%
    2004$3,198 -4.9%$16,797 -7.9%
    2003$3,364 +2.8%$18,244
    2002$3,273 +10.5%$18,244 +19.2%
    2001$2,961 +1.8%$15,300
    2000$2,909 +2.1%$15,300
    1999$2,850 $15,300
    Find assessor info on the county website

    Neighborhood: 60457

    Nearby schools

    GreatSchools rating
    Schools provided by the listing agent
    • Elementary: Glen Oaks Elementary School
    • Middle: H H Conrady Junior High School
    • High: Amos Alonzo Stagg High School
    • District: 117

    Source: MRED as distributed by MLS GRID. This data may not be complete. We recommend contacting the local school district to confirm school assignments for this home.

    Get pre-qualified for a loan
    At Zillow Home Loans, we can pre-qualify you in as little as 5 minutes with no impact to your credit score.

    An equal housing lender. NMLS #10287.