TREASURE FOUND! Welcome to this charming 3 bedroom, 2.5 bath Ranch nestled in the highly sought-after Hidden Hollow development. Sited on a quiet cul-de-sac street, this warm and welcoming home boasts a multitude of updates and upgrades, making it an excellent choice for anyone seeking a peaceful retreat. As you enter the spacious foyer, you'll be greeted by the inviting atmosphere and a sense of warmth, setting the tone for what’s to come! Beautiful wood-look ceramic tile floors that flow throughout the main living areas, including the living room, dining room, kitchen and laundry room, creating a sense of flow and harmony. The cozy family room is a retreat in itself, featuring a stunning beam ceiling, gas stone fireplace, and built-in bookcases that add a touch of warmth and character. The bay window pours in natural light, making it the perfect spot to curl up with a good book and a cup of coffee. The beautifully updated kitchen is a highlight of this home, with the green cabinets taking center stage. The island with breakfast bar is perfect for casual dining or meal prep, while the stainless steel appliances and stone backsplash add a touch of modern sophistication. The real showstopper, however, is the skylight, which bathes the kitchen in natural sunlight and creates a bright and cheerful atmosphere. Conveniently located off the kitchen is a powder room and laundry room, making it easy to tackle household chores. And, with direct access to the backyard, you'll love spending time outdoors on the large deck or in the fenced yard, complete with a big storage shed with electric and heat available. The primary bedroom features a spacious walk-in closet with double closets, along with a private bath equipped with a standup shower. Two additional bedrooms and a full bathroom complete this home's floor plan, providing ample space for family and guests. With its prime location, countless updates, and warm atmosphere, this Hidden Hollow home is a TRUE GEM!!
Closed
$353,000
9304 Sunnyvale Ct, Mentor, OH 44060
3beds
2,012sqft
Single Family Residence
Built in 1978
0.27 Acres Lot
$357,100 Zestimate®
$175/sqft
$2,704 Estimated rent
Home value
$357,100
$321,000 - $396,000
$2,704/mo
Zestimate® history
Owner options
List your home for rent
$2,704/mo
Rent Zestimate®
Find your next renter with Zillow Rental Manager. Plus, with online applications, you can quickly screen prospective tenants – for free.
$2,704/mo
Rent Zestimate®
Refinance and save
$2,362/mo
Est. payment
Refinancing to a lower rate could help reduce your monthly payments and save thousands over the life of the loan.
$2,362/mo
Est. payment
Explore your selling options
Work with a Zillow partner agent
Leverage their expertise and Zillow's premium Showcase listings to get your home seen by more buyers.
Get startedList with your own agent
Get your home in front of millions of buyers by listing it on Zillow.
Learn how to do itSell it yourself
Take full control of how buyers see your home on Zillow by listing For Sale by Owner (FSBO).
List your homeWhat's special
Fenced yardLarge deckQuiet cul-de-sac streetSpacious foyerStainless steel appliancesGreen cabinetsBeautifully updated kitchen
Zillow last checked:
Listing updated:
Listed by:
Denise M Kovatch 440-669-8826 denisekovatch@howardhanna.com,
Howard Hanna
Bought with:
Monica A Graham, 381026
Berkshire Hathaway HomeServices Professional Realty
Source: MLS Now,MLS#: 5174768Originating MLS: Lake Geauga Area Association of REALTORS
Facts & features
Interior
Bedrooms & bathrooms
- Bedrooms: 3
- Bathrooms: 3
- Full bathrooms: 2
- 1/2 bathrooms: 1
- Main level bathrooms: 3
- Main level bedrooms: 3
Primary bedroom
- Description: Flooring: Carpet
- Features: Walk-In Closet(s), Window Treatments
- Level: First
Bedroom
- Description: Flooring: Carpet
- Features: Window Treatments
- Level: First
Bedroom
- Description: Flooring: Carpet
- Features: Window Treatments
- Level: First
Primary bathroom
- Description: Flooring: Ceramic Tile,Luxury Vinyl Tile
- Level: First
Primary bathroom
- Description: Flooring: Ceramic Tile
- Level: First
Dining room
- Description: Flooring: Ceramic Tile
- Features: Window Treatments
- Level: First
Family room
- Description: Flooring: Carpet
- Features: Beamed Ceilings, Bookcases, Built-in Features, Fireplace, Window Treatments
- Level: First
Kitchen
- Description: Flooring: Ceramic Tile
- Features: Breakfast Bar, Built-in Features, Window Treatments
- Level: First
Laundry
- Description: Flooring: Ceramic Tile
- Level: First
Living room
- Description: Flooring: Ceramic Tile
- Features: Window Treatments
- Level: First
Heating
- Forced Air, Fireplace(s), Gas
Cooling
- Central Air, Ceiling Fan(s)
Appliances
- Included: Dryer, Dishwasher, Microwave, Range, Refrigerator, Water Softener, Washer
- Laundry: Main Level, Laundry Room, Laundry Tub, Sink
Features
- Beamed Ceilings, Breakfast Bar, Bookcases, Ceiling Fan(s), Crown Molding, Entrance Foyer, Eat-in Kitchen, Kitchen Island, Pantry, Recessed Lighting, Walk-In Closet(s)
- Basement: None
- Number of fireplaces: 1
- Fireplace features: Family Room, Glass Doors, Gas Log
Interior area
- Total structure area: 2,012
- Total interior livable area: 2,012 sqft
- Finished area above ground: 2,012
Property
Parking
- Parking features: Attached, Concrete, Driveway, Electricity, Garage Faces Front, Garage, Garage Door Opener, Water Available
- Attached garage spaces: 2
Features
- Levels: One
- Stories: 1
- Patio & porch: Deck, Front Porch
- Exterior features: Private Yard
- Fencing: Fenced,Full,Privacy,Vinyl,Wood
Lot
- Size: 0.27 Acres
- Dimensions: 90 x 130
- Features: Cul-De-Sac
Details
- Additional structures: Shed(s)
- Parcel number: 16A022D000370
Construction
Type & style
- Home type: SingleFamily
- Architectural style: Ranch
- Property subtype: Single Family Residence
Materials
- Aluminum Siding, Cedar, Concrete
- Foundation: Slab
- Roof: Asphalt,Fiberglass
Condition
- Updated/Remodeled
- Year built: 1978
Utilities & green energy
- Sewer: Public Sewer
- Water: Public
Community & HOA
Community
- Security: Security System, Smoke Detector(s)
- Subdivision: Hidden Hollow Sub 2
HOA
- Has HOA: No
Location
- Region: Mentor
Financial & listing details
- Price per square foot: $175/sqft
- Tax assessed value: $317,480
- Annual tax amount: $4,330
- Date on market: 12/1/2025
- Cumulative days on market: 42 days
- Listing agreement: Exclusive Right To Sell
- Listing terms: Cash,Conventional,FHA,VA Loan
Price history
| Date | Event | Price |
|---|---|---|
| 2/9/2026 | Sold | $353,000+8.6%$175/sqft |
Source: MLS Now #5174768 Report a problem | ||
| 1/12/2026 | Pending sale | $324,900$161/sqft |
Source: MLS Now #5174768 Report a problem | ||
| 12/8/2025 | Price change | $324,900-3%$161/sqft |
Source: MLS Now #5174768 Report a problem | ||
| 12/1/2025 | Listed for sale | $334,900+34%$166/sqft |
Source: MLS Now #5174768 Report a problem | ||
| 8/23/2018 | Listing removed | $249,900$124/sqft |
Source: BHHS Professional Realty #4010092 Report a problem | ||
| 6/21/2018 | Listed for sale | $249,900+8.7%$124/sqft |
Source: BHHS Professional Realty #4010092 Report a problem | ||
| 7/31/2015 | Sold | $230,000+0%$114/sqft |
Source:  MLS Now #3713382 Report a problem MLS Now #3713382 Report a problem | ||
| 6/27/2015 | Pending sale | $229,900$114/sqft |
Source: Keller Williams - Keller Williams Greater Cleveland NE #3713382 Report a problem | ||
| 5/27/2015 | Listed for sale | $229,900+6.4%$114/sqft |
Source: Keller Williams - Keller Williams Greater Cleveland NE #3713382 Report a problem | ||
| 9/13/2007 | Sold | $216,000+22%$107/sqft |
Source: Public Record Report a problem | ||
| 8/30/2002 | Sold | $177,000$88/sqft |
Source: MLS Now #2039556 Report a problem | ||
Public tax history
| Year | Property taxes | Tax assessment |
|---|---|---|
| 2025 | $4,227 -2.4% | $111,120 |
| 2024 | $4,330 +12% | $111,120 +35% |
| 2023 | $3,866 -0.6% | $82,320 |
| 2022 | $3,890 +0.1% | $82,320 |
| 2021 | $3,886 +3.3% | $82,320 +18% |
| 2020 | $3,762 -0.1% | $69,760 |
| 2019 | $3,766 +23.6% | $69,760 +26.5% |
| 2018 | $3,048 | $55,150 |
| 2017 | $3,048 +0.6% | $55,150 |
| 2016 | $3,030 +30.4% | $55,150 |
| 2015 | $2,324 +9.3% | $55,150 +9% |
| 2014 | $2,126 -0.1% | $50,580 |
| 2013 | $2,128 -0.4% | $50,580 |
| 2012 | $2,138 -11.8% | $50,580 -14.9% |
| 2011 | $2,424 -1.2% | $59,440 |
| 2010 | $2,452 +3.2% | $59,440 0% |
| 2009 | $2,377 -4.3% | $59,444 -10% |
| 2008 | $2,485 -10.9% | $66,049 |
| 2007 | $2,788 -56.7% | $66,049 |
| 2006 | $6,439 +6.6% | $66,049 +7.2% |
| 2005 | $6,042 -0.2% | $61,590 |
| 2004 | $6,053 +8.7% | $61,590 |
| 2003 | $5,571 +18.7% | $61,590 +15% |
| 2002 | $4,692 0% | $53,557 |
| 2001 | $4,693 -0.1% | $53,557 |
| 2000 | $4,695 +14.1% | $53,557 +14.1% |
| 1999 | $4,115 | $46,922 |
Find assessor info on the county website
Neighborhood: 44060
Nearby homes
- $365,3003 bd2 ba2.1k sqft9302 Sunnyvale Ct, Mentor, OH 44060Off Market
- $375,5004 bd3 ba2.2k sqft9306 Sunnyvale Ct, Mentor, OH 44060Off Market
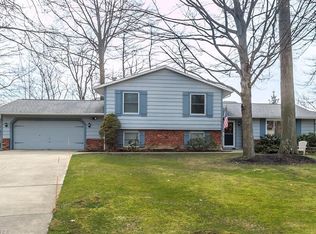
- $698,9004 bd3 ba3.6k sqft9347 Bringman Ct, Mentor, OH 44060Off Market
- $312,7003 bd2 ba2k sqft9300 Hidden Glen Dr, Mentor, OH 44060Off Market
- $561,0004 bd2 ba2.2k sqft9337 Bringman Ct, Mentor, OH 44060Off Market
- $351,7003 bd3 ba2.2k sqft9308 Sunnyvale Ct, Mentor, OH 44060Off Market
- $386,2004 bd2 ba2.4k sqft9290 Hidden Glen Dr, Mentor, OH 44060Off Market
- $273,4003 bd2 ba1.3k sqft9320 Hidden Glen Dr, Mentor, OH 44060Off Market
Nearby schools
GreatSchools rating
- 8/10Ridge Elementary SchoolGrades: K-5Distance: 2.7 mi
- 7/10Memorial Middle SchoolGrades: 6-8Distance: 1.7 mi
- 8/10Mentor High SchoolGrades: 9-12Distance: 3.2 mi
Schools provided by the listing agent
- District: Mentor EVSD - 4304
Source: MLS Now. This data may not be complete. We recommend contacting the local school district to confirm school assignments for this home.
Get a cash offer in 3 minutes
Find out how much your home could sell for in as little as 3 minutes with a no-obligation cash offer.
Estimated market value
$357,100
Get a cash offer in 3 minutes
Find out how much your home could sell for in as little as 3 minutes with a no-obligation cash offer.
Estimated market value
$357,100
- Ohio
- Lake County
- Mentor
- 44060
- 9304 Sunnyvale Ct
Nearby cities
Nearby zip codes
Other Mentor Topics
