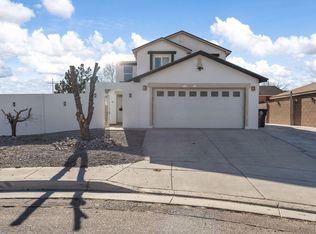
Located in the desirable Ladera Heights community, this move-in ready 3-bed, 2-bathroom home offers 1,566 sq ft of comfortable living space situated on a cul-de-sac. The inviting interior features 12-foot ceilings, laminate and tile flooring throughout the main living areas, new carpet in the bedrooms, and ceiling fans throughout. The spacious living room is highlighted by a gas log fireplace. The primary suite offers bay windows that provide natural light and an updated 2024 bathroom featuring a garden tub, renovated walk-in shower, and a private gas log fireplace. Step outside to enjoy low-maintenance outdoor living with a covered patio and completed xeriscape landscaping in both the front and back yards.
Pending
$365,000
9304 Tephra Ave NW, Albuquerque, NM 87120
3beds
1,566sqft
:
Get pre-qualified$2,472/mo
Single Family Residence
Built in 2007
5,227 Square Feet Lot
$362,300 Zestimate®
$233/sqft
$41/mo HOA
What's special
Gas log fireplacePrivate gas log fireplacePrimary suiteCeiling fans throughoutGarden tubRenovated walk-in showerLow-maintenance outdoor living
- 45 days |
- 396 |
- 13 |
Likely to sell faster than
Zillow last checked:
Listing updated:
Listed by:
Carleigh Elizabeth Garcia 505-554-8112,
Coldwell Banker Legacy 505-898-2700,
The Long Group 505-263-1499,
Coldwell Banker Legacy
Source: SWMLS,MLS#: 1105258
Facts & features
Interior
Bedrooms & bathrooms
- Bedrooms: 3
- Bathrooms: 2
- Full bathrooms: 2
Primary bedroom
- Level: Main
- Area: 270.56
- Dimensions: 17.8 x 15.2
Bedroom 2
- Level: Main
- Area: 122.1
- Dimensions: 11.1 x 11
Bedroom 3
- Level: Main
- Area: 136.4
- Dimensions: 12.4 x 11
Dining room
- Level: Main
- Area: 151.96
- Dimensions: 13.1 x 11.6
Kitchen
- Level: Main
- Area: 113.4
- Dimensions: 14 x 8.1
Living room
- Level: Main
- Area: 227.74
- Dimensions: 19.3 x 11.8
Heating
- Central, Forced Air
Cooling
- Refrigerated
Appliances
- Included: Built-In Gas Range, Dishwasher, Disposal, Microwave, Refrigerator
- Laundry: Electric Dryer Hookup
Features
- Breakfast Area, Bathtub, Ceiling Fan(s), Dual Sinks, Garden Tub/Roman Tub, High Ceilings, Kitchen Island, Main Level Primary, Pantry, Soaking Tub, Separate Shower, Walk-In Closet(s)
- Flooring: Carpet, Laminate, Tile
- Windows: Bay Window(s), Vinyl
- Has basement: No
- Number of fireplaces: 2
- Fireplace features: Glass Doors, Gas Log, Multi-Sided
Interior area
- Total structure area: 1,566
- Total interior livable area: 1,566 sqft
Property
Parking
- Total spaces: 2
- Parking features: Attached, Garage, Garage Door Opener
- Attached garage spaces: 2
Features
- Levels: One
- Stories: 1
- Patio & porch: Covered, Patio
- Exterior features: Privacy Wall
Lot
- Size: 5,227 Square Feet
- Features: Cul-De-Sac, Xeriscape
- Residential vegetation: Grassed
Details
- Parcel number: 100905804924532436
- Zoning description: PC
Construction
Type & style
- Home type: SingleFamily
- Property subtype: Single Family Residence
Materials
- Frame, Stucco
- Roof: Flat
Condition
- Resale
- New construction: No
- Year built: 2007
Details
- Builder name: Raylee Homes
Utilities & green energy
- Sewer: Public Sewer
- Water: Public
- Utilities for property: Cable Available, Electricity Connected, Natural Gas Connected, Sewer Connected, Underground Utilities, Water Connected
Green energy
- Energy generation: None
- Water conservation: Water-Smart Landscaping
Community & HOA
Community
- Subdivision: Sundoro South Subdivision
HOA
- Has HOA: Yes
- Services included: Common Areas
- HOA fee: $122 quarterly
Location
- Region: Albuquerque
Financial & listing details
- Price per square foot: $233/sqft
- Tax assessed value: $182,349
- Annual tax amount: $2,568
- Date on market: 6/11/2026
- Cumulative days on market: 44 days
- Listing terms: Cash,Conventional,FHA,VA Loan
- Road surface type: Paved
Estimated market value
$362,300
$344,000 - $380,000
$2,315/mo
Price history
| Date | Event | Price |
|---|---|---|
| 7/3/2026 | Pending sale | $365,000$233/sqft |
Source:  SWMLS #1105258 Report a problem SWMLS #1105258 Report a problem | ||
| 6/11/2026 | Listed for sale | $365,000-1.4%$233/sqft |
Source: SWMLS #1105258 Report a problem | ||
| 6/10/2026 | Listing removed | -- |
Source: Owner Report a problem | ||
| 6/3/2026 | Listed for sale | $370,000+85.1%$236/sqft |
Source: Owner Report a problem | ||
| 11/12/2019 | Sold | -- |
Source: SWMLS #219009_955320 Report a problem | ||
| 10/6/2019 | Pending sale | $199,900$128/sqft |
Source: Realty One of New Mexico #955320 Report a problem | ||
| 10/4/2019 | Listed for sale | $199,900-3.4%$128/sqft |
Source: Realty One of New Mexico #955320 Report a problem | ||
| 4/24/2010 | Listing removed | $206,999$132/sqft |
Source: Lisa Hebenstreit Realty, LLC #528016 Report a problem | ||
| 6/25/2009 | Listed for sale | $206,999$132/sqft |
Source: Lisa Hebenstreit Realty, LLC #528016 Report a problem | ||
Public tax history
| Year | Property taxes | Tax assessment |
|---|---|---|
| 2025 | $2,568 +3.2% | $60,777 +3% |
| 2024 | $2,490 +1.7% | $59,007 +3% |
| 2023 | $2,448 +3.5% | $57,288 +3% |
| 2022 | $2,366 +3.5% | $55,620 +3% |
| 2021 | $2,286 +1.7% | $54,001 +3% |
| 2020 | $2,249 | $52,429 +5.5% |
| 2019 | -- | $49,704 |
| 2018 | $1,798 -8.7% | $49,704 +3% |
| 2017 | $1,970 +6.5% | $48,256 +6.1% |
| 2016 | $1,850 -95.8% | $45,488 +3% |
| 2015 | $44,163 +2366.7% | $44,163 |
| 2014 | $1,790 | $44,163 |
| 2013 | $1,790 | $44,163 |
| 2012 | -- | $44,163 -11.9% |
| 2011 | -- | $50,129 -4.4% |
| 2010 | -- | $52,429 -3.6% |
| 2009 | -- | $54,362 -3.3% |
| 2008 | -- | $56,228 |
Find assessor info on the county website
Monthly payment
Est. payment
Payment breakdown
Explore the cost of this home by adjusting the details. Changes won't be saved.Climate risks
Neighborhood: Parkway
Nearby schools
GreatSchools rating
- 6/10Painted Sky Elementary SchoolGrades: PK-5Distance: 0.5 mi
- 5/10Jimmy Carter Middle SchoolGrades: 6-8Distance: 1 mi
- 4/10West Mesa High SchoolGrades: 9-12Distance: 1.7 mi
Schools provided by the listing agent
- Elementary: Painted Sky
- Middle: Jimmy Carter
- High: West Mesa
Source: SWMLS. This data may not be complete. We recommend contacting the local school district to confirm school assignments for this home.
- $391,5004 bd2 ba2.6k sqft9308 Tephra Ave NW, Albuquerque, NM 87120Off Market
- $408,6003 bd2 ba2.6k sqft9300 Tephra Ave NW, Albuquerque, NM 87120Off Market
- $329,0003 bd2 ba1.5k sqft980 Villarrica St NW, Albuquerque, NM 87120Off Market
- $369,0003 bd3 ba2k sqft976 Villarrica St NW, Albuquerque, NM 87120Off Market

- $396,7004 bd3 ba2.7k sqft984 Villarrica St NW, Albuquerque, NM 87120Off Market
- $392,3004 bd3 ba2.7k sqft972 Villarrica St NW, Albuquerque, NM 87120Off Market
- $363,5003 bd2 ba1.9k sqft9305 Tephra Ave NW, Albuquerque, NM 87120Off Market
- $354,0003 bd2 ba2k sqft9301 Cinder Pl NW, Albuquerque, NM 87120Off Market
A local agent can set up tours, give advice and negotiate with sellers.
Similar homes
- $379,9004 bd3 ba1.9k sqft8600 Casa De Luz Ct NW, Albuquerque, NM 87120For Sale
 MLS ID #1098764, Bonita A Ulibarri, Bonita Ulibarri Realty LLC. SWMLS
 - $325,0003 bd2 ba1.4k sqft1819 Cielo Oeste Pl NW, Albuquerque, NM 87120For Sale
 MLS ID #1105833, Natalie K Amershek, La Puerta Real Estate Serv LLC. SWMLS
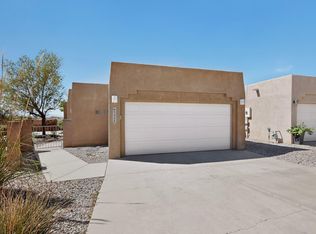
 - $365,0003 bd2 ba1.6k sqft5002 Mirador Dr NW, Albuquerque, NM 87120For Sale
 MLS ID #1102367, Gary W Culler, Mach 1 Realty, LLC. SWMLS
 - $315,0003 bd2 ba1.5k sqft7323 Niquel Pl NW, Albuquerque, NM 87120For Sale
 MLS ID #1106192, Christopher Shain Tanner, Keller Williams Realty. SWMLS
 - $375,0003 bd3 ba1.9k sqft6800 Butte Volcano Rd NW, Albuquerque, NM 87120For SaleMLS ID #1088733, Jocelyn A. Garrison, All In Realty LLC. SWMLS
- $350,0003 bd2 ba1.6k sqft4604 Trace Way Ave NW, Albuquerque, NM 87120For SaleMLS ID #1106623, Jason Wesley Dencklau, Coldwell Banker Legacy. SWMLS
- $379,0003 bd3 ba1.6k sqft1235 8th St NW Unit B, Albuquerque, NM 87102For SaleMLS ID #1107699, Jeremy Navarro Realty Group, Keller Williams Realty. SWMLS
- $477,0003 bd2 ba1.8k sqft9340 Bear Lake Way NW, Albuquerque, NM 87120For SaleMLS ID #1105220, Les Romaine, Archuleta Real Estate LLC. SWMLS
- $324,9003 bd2 ba1.4k sqft7719 Purple Fringe Rd SW, Albuquerque, NM 87121For SaleMLS ID #1107051, Celeste Pacheco, Realty One of New Mexico. SWMLS
- $375,0003 bd2 ba1.7k sqft7236 Hearthstone Rd NW, Albuquerque, NM 87114For SaleMLS ID #1105267, Linda J Coy, Realty One of New Mexico. SWMLS
- $325,0003 bd2 ba1.4k sqft342 Sunset Farm Pl SW, Albuquerque, NM 87105For SaleMLS ID #1106630, Jamie G Goldberg, Realty One of New Mexico. SWMLS
- $340,0003 bd3 ba1.5k sqft5035 Costa Maresme Dr NW, Albuquerque, NM 87120For SaleMLS ID #1103417, Jessica S Beecher, RE/MAX SELECT. SWMLS
- $440,0004 bd3 ba1.7k sqft1531 Phoenix Ave NW, Albuquerque, NM 87107For SaleMLS ID #1107734, Faithe Real Estate Group, Keller Williams Realty. SWMLS
- $359,0003 bd2 ba1.8k sqft6227 Nueva Espana Rd NW, Albuquerque, NM 87114For SaleMLS ID #1106050, Silesha Montano Naden, LPT Realty. SWMLS
- $339,0003 bd2 ba1.4k sqft7419 Cripple Creek Rd NW, Albuquerque, NM 87114For SaleMLS ID #1106242, Michael M Seligman, Sotheby's International Realty. SWMLS
- $458,5003 bd3 ba2.1k sqft6352 Pima Pl NW, Albuquerque, NM 87120For SaleMLS ID #1105587, Maria L Gallegos, NM Property Brokers LLC. SWMLS
- $385,0003 bd2 ba1.8k sqft10847 Chaco Terrace St NW, Albuquerque, NM 87114For SaleMLS ID #1106796, Jasmin Sanchez, EXP Realty LLC. SWMLS
- $369,9003 bd2 ba1.5k sqft256 Landing Trl NE, Rio Rancho, NM 87124For SaleMLS ID #1105742, Medina Real Estate Inc, Keller Williams Realty. SWMLS
- $350,0003 bd2 ba1.5k sqft6211 Nacional Rd NW, Albuquerque, NM 87114For SaleMLS ID #1104617, David M Stafford, 360 Ventures Real Estate. SWMLS
- $375,0003 bd2 ba1.6k sqft4747 Limestone Dr NE, Rio Rancho, NM 87124For SaleMLS ID #1106521, Amanda Marie Gessler, Coldwell Banker Legacy. SWMLS
