NOTE: Public records square footage is incorrect. Private driveway. 5.4+ fenced acres with horse‑friendly zoning and existing paddocks. Approx. 6,500 sq ft main residence with 3 bedrooms, each with a full bath. Primary suite with two walk‑in closets. Finished office (potential 4th bedroom). Finished family room with second kitchen. Unfinished pantry and laundry/utility rooms. Home has had extensions and renovations, including improvements completed in 1997 and 2007. Property includes multiple garages, shops, and storage buildings. 12x24 gazebo. Finished 12x16 She Shed on concrete pad with insulation, electric, internet, indoor/outdoor lighting, and mini‑split HVAC. Garage/shop complex with upper‑level 20x40 recreation room, 20x20 shop, 15x20 shielded safe room with vault door, and utility room. 25x30 steel building with oversized door and upper storage. 8x20 Conex container. 16x16 stable. 6x8 greenhouse. Amateur radio tower on property. Industrial‑grade 15 kW diesel generator with bulk fuel tank and day tank capable of supplying power to the main residence and steel building for extended operation. Front and rear yards enclosed with 2x4 wire fencing suitable for small animals.
Sold for $800,000
$800,000
9304 Troy Dr, Nokesville, VA 20181
3beds
2,359sqft
Single Family Residence
Built in 1977
5.45 Acres Lot
$800,100 Zestimate®
$339/sqft
$3,713 Estimated rent
Home value
$800,100
$744,000 - $856,000
$3,713/mo
Zestimate® history
Owner options
List your home for rent
$3,713/mo
Rent Zestimate®
Find your next renter with Zillow Rental Manager. Plus, with online applications, you can quickly screen prospective tenants – for free.
$3,713/mo
Rent Zestimate®
Refinance and save
$4,979/mo
Est. payment
Refinancing to a lower rate could help reduce your monthly payments and save thousands over the life of the loan.
$4,979/mo
Est. payment
Explore your selling options
Work with a Zillow partner agent
Leverage their expertise and Zillow's premium Showcase listings to get your home seen by more buyers.
Get startedList with your own agent
Get your home in front of millions of buyers by listing it on Zillow.
Learn how to do itSell it yourself
Take full control of how buyers see your home on Zillow by listing For Sale by Owner (FSBO).
List your homeWhat's special
Finished officePrivate drivewayUtility room
Zillow last checked:
Listing updated:
Listed by:
Jenny Lopez 571-221-5351,
Lopez Realtors
Bought with:
Laura Sacher, 5014525
Compass
Source: Bright MLS,MLS#: VAPW2113558
Facts & features
Interior
Bedrooms & bathrooms
- Bedrooms: 3
- Bathrooms: 4
- Full bathrooms: 3
- 1/2 bathrooms: 1
- Main level bathrooms: 2
- Main level bedrooms: 3
Rooms
- Room types: 2nd Stry Fam Rm, Workshop, Bonus Room
Other
- Level: Upper
Bonus room
- Level: Lower
Workshop
- Level: Main
- Area: 800 Square Feet
- Dimensions: 40 X 20
Heating
- Forced Air, Electric
Cooling
- Central Air, Multi Units, Electric
Appliances
- Included: Microwave, Dishwasher, Exhaust Fan, Oven/Range - Electric, Refrigerator, Washer, Water Heater, Water Treat System, Electric Water Heater
- Laundry: Lower Level
Features
- Bar, Additional Stairway, Bathroom - Stall Shower, Bathroom - Walk-In Shower, Breakfast Area, Built-in Features, Dining Area, Pantry, Recessed Lighting, Store/Office, Upgraded Countertops, Walk-In Closet(s), Other, Dry Wall
- Flooring: Ceramic Tile, Carpet, Laminate, Hardwood, Wood
- Doors: Storm Door(s)
- Windows: Bay/Bow
- Basement: Full,Finished,Garage Access,Walk-Out Access,Windows
- Number of fireplaces: 1
- Fireplace features: Wood Burning
Interior area
- Total structure area: 3,600
- Total interior livable area: 2,359 sqft
- Finished area above ground: 1,800
- Finished area below ground: 559
Property
Parking
- Total spaces: 25
- Parking features: Storage, Garage Door Opener, Oversized, Inside Entrance, Asphalt, Detached, Driveway, Attached
- Attached garage spaces: 5
- Uncovered spaces: 20
Accessibility
- Accessibility features: None
Features
- Levels: Two
- Stories: 2
- Patio & porch: Porch
- Exterior features: Other, Storage
- Pool features: None
- Spa features: Bath
- Fencing: Full,Board
- Has view: Yes
- View description: Garden, Pasture
Lot
- Size: 5.45 Acres
- Features: Rural
Details
- Additional structures: Above Grade, Below Grade, Outbuilding
- Parcel number: 7792491123
- Zoning: A1
- Special conditions: Standard
- Other equipment: See Remarks, Negotiable
- Horses can be raised: Yes
- Horse amenities: Stable(s), Paddocks, Horses Allowed
Construction
Type & style
- Home type: SingleFamily
- Architectural style: Other
- Property subtype: Single Family Residence
Materials
- Combination, Stone, Vinyl Siding
- Foundation: Block
- Roof: Shingle
Condition
- Good
- New construction: No
- Year built: 1977
- Major remodel year: 2007
Utilities & green energy
- Sewer: Private Sewer
- Water: Well
Community & HOA
Community
- Subdivision: None Available
HOA
- Has HOA: No
- Amenities included: None
- Services included: None
Location
- Region: Nokesville
Financial & listing details
- Price per square foot: $339/sqft
- Tax assessed value: $694,700
- Annual tax amount: $6,940
- Date on market: 3/11/2026
- Listing agreement: Exclusive Right To Sell
- Listing terms: FHA,Conventional,Cash,VHDA,VA Loan,FHVA,Bank Portfolio
- Ownership: Fee Simple
Price history
| Date | Event | Price |
|---|---|---|
| 5/29/2026 | Sold | $800,000-5.9%$339/sqft |
Source:  Bright MLS #VAPW2113558 Report a problem Bright MLS #VAPW2113558 Report a problem | ||
| 4/28/2026 | Contingent | $850,000$360/sqft |
Source: Bright MLS #VAPW2113558 Report a problem | ||
| 4/19/2026 | Listed for sale | $850,000$360/sqft |
Source: Bright MLS #VAPW2113558 Report a problem | ||
| 3/21/2026 | Contingent | $850,000$360/sqft |
Source: Bright MLS #VAPW2113558 Report a problem | ||
| 3/11/2026 | Listed for sale | $850,000+403%$360/sqft |
Source: Bright MLS #VAPW2113558 Report a problem | ||
| 12/27/1993 | Sold | $169,000$72/sqft |
Source: Public Record Report a problem | ||
Public tax history
| Year | Property taxes | Tax assessment |
|---|---|---|
| 2025 | $6,812 +1.5% | $694,700 +2.9% |
| 2024 | $6,711 +1.8% | $674,800 +6.5% |
| 2023 | $6,591 -2.3% | $633,400 +5.8% |
| 2022 | $6,745 +0.1% | $598,700 +8.1% |
| 2021 | $6,739 +5.9% | $553,600 +6.9% |
| 2020 | $6,361 +111.3% | $517,700 +3.8% |
| 2019 | $3,011 -50.4% | $498,700 -0.9% |
| 2018 | $6,074 +8.4% | $503,000 +8.3% |
| 2017 | $5,603 -0.2% | $464,300 +0.8% |
| 2016 | $5,615 +8.2% | $460,700 -0.5% |
| 2015 | $5,190 | $463,100 +11.3% |
| 2014 | $5,190 | $416,100 +0.8% |
| 2013 | -- | $412,700 +1.7% |
| 2012 | -- | $405,700 +31.2% |
| 2010 | -- | $309,200 -7% |
| 2009 | -- | $332,600 -22.3% |
| 2008 | -- | $428,000 -2.3% |
| 2007 | -- | $438,200 -9.9% |
| 2006 | -- | $486,200 +23.2% |
| 2005 | -- | $394,800 +24.1% |
| 2004 | -- | $318,100 +35.9% |
| 2003 | -- | $234,100 +18.1% |
| 2002 | -- | $198,300 +14.6% |
| 2001 | -- | $173,100 |
Find assessor info on the county website
Neighborhood: 20181
Nearby homes
- $479,6003 bd1 ba1.4k sqft13008 Bristow Rd, Nokesville, VA 20181Off Market
- $685,1003 bd3 ba2k sqft13004 Bristow Rd, Nokesville, VA 20181Off Market
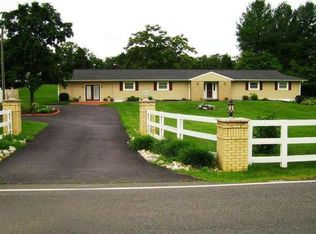
- $550,0003 bd2 ba1.2k sqft9300 Troy Dr, Nokesville, VA 20181Sold
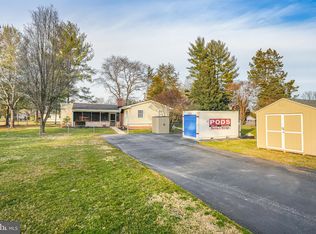
- $708,7004 bd3 ba2.3k sqft12766 Bristow Rd, Nokesville, VA 20181Off Market
- $495,1002 bd1 ba-- sqft13008 Bristow Road, Nokesville, VA 20181Off Market
- $868,0004 bd3 ba3.1k sqft12990 Bristow Rd, Nokesville, VA 20181Off Market
- $654,7003 bd2 ba1.6k sqft9314 Troy Dr, Nokesville, VA 20181Off Market
- $817,0004 bd4 ba3.5k sqft13009 Bristow Rd, Nokesville, VA 20181Sold
Nearby schools
GreatSchools rating
- 7/10Nokesville Elementary SchoolGrades: K-8Distance: 5 mi
- 5/10Brentsville District High SchoolGrades: 9-12Distance: 5 mi
Schools provided by the listing agent
- Elementary: The Nokesville School
- District: Prince William County Public Schools
Source: Bright MLS. This data may not be complete. We recommend contacting the local school district to confirm school assignments for this home.
Get a cash offer in 3 minutes
Find out how much your home could sell for in as little as 3 minutes with a no-obligation cash offer.
Estimated market value
$800,100
Get a cash offer in 3 minutes
Find out how much your home could sell for in as little as 3 minutes with a no-obligation cash offer.
Estimated market value
$800,100
- Virginia
- Prince William County
- Nokesville
- 20181
- 9304 Troy Dr
Nearby cities
Nearby zip codes
Other Nokesville Topics
