Skip main navigation
Off market
  • $827,300

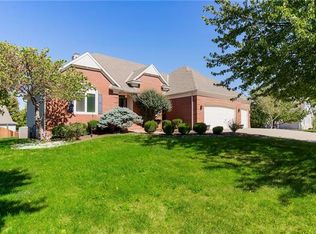
    9304 W 148th Ter, Overland Park, KS 66221

    5beds
    4,500sqft
    SingleFamily
    Built in 1995
    0.29 Acres Lot
    $827,300 Zestimate®
    $184/sqft
    $4,533 Estimated rent

    Home value

    $827,300

    $769,000 - $893,000

    $4,533/mo

    Zestimate® history
    Loading
    Loading...

    Owner options

    List your home for rent

    $4,533/mo

    Rent Zestimate®

    Find your next renter with Zillow Rental Manager. Plus, with online applications, you can quickly screen prospective tenants – for free.

    Learn more

    $4,533/mo

    Rent Zestimate®

    Refinance and save

    $4,295/mo

    Est. payment

    Refinancing to a lower rate could help reduce your monthly payments and save thousands over the life of the loan.

    See today's rates

    $4,295/mo

    Est. payment

    Explore your selling options

    Work with a Zillow partner agent

    Leverage their expertise and Zillow's premium Showcase listings to get your home seen by more buyers.

    Get started

    List with your own agent

    Get your home in front of millions of buyers by listing it on Zillow.

    Learn how to do it

    Sell it yourself

    Take full control of how buyers see your home on Zillow by listing For Sale by Owner (FSBO).

    List your home

    What's special

    Granite countertopsQuartz countertopsSpa-like bathWhite oak flooringHigh-end windows and doorsDovetail drawersLarge bonus space

    Professionally Restored – Like-New Home in Wellington Park Welcome to your dream home in the heart of the well-established Wellington Park neighborhood! This professionally rebuilt home was restored from the studs up by Phoenix Renovation and Restoration after sustaining fire and smoke damage—resulting in a property that feels brand new, with the quality and character of a custom-built home. Key Features: 5 Bedrooms | 4 Bathrooms | 3-Car Garage Fully restored with brand new systems including: Dual-zone HVAC Dual hot water heaters New electrical and plumbing High-end windows and doors throughout by Sierra Pacific Premium insulation, drywall, millwork, and cabinetry by Stanley Wood Products: Soft-close doors and drawers Dovetail drawers White oak kitchen island and floating shelves Designer Finishes: Quartz countertops on the main and second floors Granite countertops in the finished daylight lower level White oak flooring throughout the main level Tile flooring in main-level laundry Luxury Primary Suite: Spacious walk-in closet with second-floor laundry hookups Spa-like bath with: Dual vanities and lighted mirrors Freestanding soaking tub Oversized walk-in shower with dual shower heads Lower Level: 5th bedroom and ¾ bath Wet bar rough-in (beverage center and undercounter microwave) Large bonus space—perfect for a playroom, billiards, home theater, or office More Highlights: Updated JS Robinson floor plan with thoughtful modernizations 3-car garage with extra-high ceilings and EV charging rough-in Just a short walk to top-rated local schools Over 3,000+ photos and full documentation available upon request This is a rare opportunity to own a home that combines the best of new construction quality with the charm and convenience of an established neighborhood—all priced below reproduction cost. ?? Don’t miss out—schedule your showing today!

    This property is off market, which means it's not currently listed for sale or rent on Zillow. This may be different from what's available on other websites or public sources.

    Facts & features

    Interior

    Bedrooms & bathrooms
    • Bedrooms: 5
    • Bathrooms: 5
    • Full bathrooms: 4
    • 1/2 bathrooms: 1
    Heating
    • Forced air, Gas
    Cooling
    • Central, Other
    Appliances
    • Included: Dishwasher, Garbage disposal, Microwave, Range / Oven
    Features
    • Flooring: Tile, Other, Carpet, Hardwood
    • Basement: Finished
    • Has fireplace: Yes
    Interior area
    • Total interior livable area: 4,500 sqft

    Property

    Parking
    • Parking features: Garage - Attached
    Features
    • Exterior features: Stone, Stucco, Wood
    Lot
    • Size: 0.29 Acres
    Details
    • Parcel number: NP087300000058

    Construction

    Type & style
    • Home type: SingleFamily
    • Architectural style: Conventional
    Materials
    • Frame
    • Foundation: Concrete
    • Roof: Composition
    Condition
    • Year built: 1995

    Community & HOA

    HOA
    • Has HOA: Yes
    • HOA fee: $46 monthly
    Location
    • Region: Overland Park

    Financial & listing details

    • Price per square foot: $184/sqft
    • Tax assessed value: $385,200
    • Annual tax amount: $4,496

    Price history

    DateEventPrice
    5/30/2025Listing removed--
    Source: Owner Report a problem
    4/22/2025Pending sale$825,000$183/sqft
    Source: Owner Report a problem
    4/7/2025Listed for sale$825,000$183/sqft
    Source: Owner Report a problem

    Public tax history

    YearProperty taxesTax assessment
    2025$4,496 -28.3%$44,298 -27.5%
    2024$6,272 +7.1%$61,134 +8.8%
    2023$5,855 +7.6%$56,189 +9.6%
    2022$5,439 $51,279 +16.6%
    2021-- $43,976 +2.6%
    2020$4,822 $42,872 -5.1%
    2019-- $45,161 +7.5%
    2018-- $41,998 +7.4%
    2017$4,667 +5.7%$39,112 +5.8%
    2016$4,415 -3.4%$36,973 -3%
    2015$4,569 +8%$38,100 +8.7%
    2013$4,229 +2.9%$35,064 +2.4%
    2012$4,110 +5.5%$34,247
    2010$3,897 +2.3%$34,247 -3%
    2009$3,808 -5.7%$35,317 -5.8%
    2008$4,039 +0.4%$37,483 -1.7%
    2007$4,024 +4.1%$38,146 +2.3%
    2006$3,866 $37,306
    2005-- $37,306
    Find assessor info on the county website

    Neighborhood: 66221

    Nearby schools

    GreatSchools rating
    Get a cash offer in 3 minutes
    Find out how much your home could sell for in as little as 3 minutes with a no-obligation cash offer.
    Estimated market value
    $827,300
    Get a cash offer in 3 minutes
    Find out how much your home could sell for in as little as 3 minutes with a no-obligation cash offer.
    Estimated market value
    $827,300