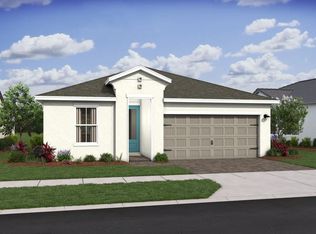
Skip main navigation
Sold for $336,000
  • $336,000

    9304 Windrift Circle #104, Fort Pierce, FL 34945

    4beds
    1,609sqft
    Single Family Residence
    Built in 2025
    5,097 Square Feet Lot
    $333,400 Zestimate®
    $209/sqft
    $2,880 Estimated rent

    Home value

    $333,400

    $300,000 - $370,000

    $2,880/mo

    Zestimate® history
    Loading
    Loading...

    Owner options

    List your home for rent

    $2,880/mo

    Rent Zestimate®

    Find your next renter with Zillow Rental Manager. Plus, with online applications, you can quickly screen prospective tenants – for free.

    Learn more

    $2,880/mo

    Rent Zestimate®

    Refinance and save

    $2,586/mo

    Est. payment

    Refinancing to a lower rate could help reduce your monthly payments and save thousands over the life of the loan.

    See today's rates

    $2,586/mo

    Est. payment

    Explore your selling options

    Work with a Zillow partner agent

    Leverage their expertise and Zillow's premium Showcase listings to get your home seen by more buyers.

    Get started

    List with your own agent

    Get your home in front of millions of buyers by listing it on Zillow.

    Learn how to do it

    Sell it yourself

    Take full control of how buyers see your home on Zillow by listing For Sale by Owner (FSBO).

    List your home

    What's special

    Expansive windowsArctic white quartz countertopsOpen floorplanWhole-home guttersWasher and dryerCorner lotSpacious peninsula-style kitchen
    The Finlay II plan is a beautiful plan with 4BR, 2 BA, 2 Car garage. This Finlay was used as our decorated model and will be the last opportunity to purchase a K. Hovnanian home at Aspire at Morningside. This home is located on a corner lot in the original section of the community, away from the current construction zone. As a model, it features many desirable upgrades including ceramic tile throughout, a home surveillance and alarm system, and high impact windows. This well-designed home showcases a spacious peninsula-style kitchen with Ash Gray 42'' upper cabinets, Arctic White Quartz countertops, upgraded GE Profile stainless steel appliances and undercabinet lighting. The open floorplan extends into a bright, airy great room with expansive windows, while the dining area connects seamlessly to the covered patio. The elegant primary suite features a spa-inspired bath with dual vanities and a generous walk-in closet. Three additional bedrooms offer ample space for family, guests, or a home office. Added conveniences include irrigation with St. Augustine grass, a washer and dryer, whole-home gutters, and a two-car garage with opener. Aspire at Morningside is a vibrant community boasting a state-of-the-art fitness center, sparkling outdoor pool, basketball court, and kid's tot lot. Ideally situated between downtown Fort Pierce and Tradition in Port St. Lucie, you're minutes from premier shopping, dining, entertainment, and renowned golf courses such as Fairwinds and Indian Hills. Whether you're enjoying a peaceful sunset stroll or connecting with neighbors at the clubhouse, this community offers an exceptional lifestyle. Don't miss your opportunity to own this one-of-a-kind home. The Finlay II blends luxury, livability, and thoughtful design into one beautifully crafted package.

    Zillow last checked:

    Listing updated:

    Listed by:

    Richard A Selikoff 201-741-7242,

    K Hovnanian Florida Realty

    Bought with:

    Dawn March Burlace, 3307304

    Florida Real Estate Navigators

    Source: BeachesMLS,MLS#: R11167482MLS LogoOriginating MLS: BeachesMLS

    Facts & features

    Interior

    Bedrooms & bathrooms
    • Bedrooms: 4
    • Bathrooms: 3
    • Full bathrooms: 3
    • Main level bathrooms: 3
    • Main level bedrooms: 4
    Primary bedroom
    • Level: Main
    • Area: 167.87
    • Dimensions: 11.11 X 15.11
    Bedroom 2
    • Level: Main
    • Area: 104.03
    • Dimensions: 10.3 X 10.1
    Bedroom 3
    • Level: Main
    • Area: 91.1
    • Dimensions: 9.11 X 10
    Bedroom 4
    • Level: Main
    • Area: 100
    • Dimensions: 10 X 10
    Dining room
    • Level: Main
    • Area: 94.74
    • Dimensions: 9.11 X 10.4
    Kitchen
    • Level: Main
    • Area: 139.36
    • Dimensions: 10.4 X 13.4
    Living room
    • Level: Main
    • Area: 182.98
    • Dimensions: 12.11 X 15.11
    Other
    • Description: 2-Car Garage
    • Level: Main
    • Area: 371.85
    • Dimensions: 18.5 X 20.1
    Heating
    • Central
    Cooling
    • Central Air
    Appliances
    • Included: Dryer, Dishwasher, Electric Range, Electric Water Heater, Disposal, Microwave, Refrigerator, Water Heater, Washer
    • Laundry: Inside, Laundry Closet, Laundry Tub
    Features
    • Dual Sinks, Entrance Foyer, Living/Dining Room, Pantry, Walk-In Closet(s)
    • Flooring: Carpet, Ceramic Tile
    Interior area
    • Total structure area: 1,981
    • Total interior livable area: 1,609 sqft

    Property

    Parking
    • Total spaces: 2
    • Parking features: Attached, Garage
    • Attached garage spaces: 2
    Features
    • Levels: One
    • Stories: 1
    • Patio & porch: Covered, Patio
    • Exterior features: Outdoor Living Area
    • Pool features: Association
    • Has view: Yes
    • View description: Garden
    • Waterfront features: None
    Lot
    • Size: 5,097 sqft
    • Features: Sprinklers Automatic, < 1/4 Acre
    Details
    • Parcel number: 231050001210007
    • Zoning: Planne

    Construction

    Type & style
    • Home type: SingleFamily
    • Architectural style: Traditional
    • Property subtype: Single Family Residence
    Materials
    • Block
    • Roof: Composition,Shingle
    Condition
    • New Construction
    • New construction: Yes
    • Year built: 2025
    Details
    • Builder model: Finlay II
    • Builder name: K. Hovnanian Homes

    Utilities & green energy

    • Electric: 3 Phase
    • Sewer: Public Sewer
    • Water: Public
    • Utilities for property: Cable Available, Sewer Available, Water Available

    Community & neighborhood

    Security
    • Security features: Gated with Guard, Gated Community, Smoke Detector(s)
    Community
    • Community features: Home Owners Association, Gated, Street Lights
    Location
    • Region: Fort Pierce
    • Subdivision: PALM BREEZES CLUB

    HOA & financial

    HOA
    • Has HOA: Yes
    • HOA fee: $150 monthly
    • Amenities included: Basketball Court, Clubhouse, Fitness Center, Playground, Pool, Sidewalks, Trail(s)
    • Services included: Common Areas, Recreation Facilities

    Other

    Other facts
    • Listing terms: Cash,Conventional,FHA,USDA Loan,VA Loan

    Price history

    DateEventPrice
    3/31/2026Sold$336,000-9.2%$209/sqft
    Source: BeachesMLS #R11167482 Report a problem
    3/11/2026Pending sale$369,995$230/sqft
    Source: BeachesMLS #R11167482 Report a problem
    2/28/2026Listed for sale$369,995$230/sqft
    Source: BeachesMLS #RX-11167482 Report a problem

    Public tax history

    Tax history is unavailable.

    Neighborhood: 34945

    Nearby schools

    GreatSchools rating
    Schools provided by the listing agent
    • Elementary: Weatherbee
    • Middle: Dan Mccarty
    • High: Fort Pierce Central

    Source: BeachesMLS. This data may not be complete. We recommend contacting the local school district to confirm school assignments for this home.

    Get a cash offer in 3 minutes
    Find out how much your home could sell for in as little as 3 minutes with a no-obligation cash offer.
    Estimated market value
    $333,400
    Get a cash offer in 3 minutes
    Find out how much your home could sell for in as little as 3 minutes with a no-obligation cash offer.
    Estimated market value
    $333,400