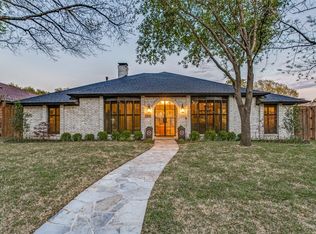
Tucked away on a quiet interior street in desirable Lake Highlands, this beautifully maintained one-story ranch is a must-see. Move-in ready and thoughtfully designed, the home offers three spacious living areas highlighted by soaring 12-foot ceilings, a welcoming formal dining room, and an open kitchen with breakfast nook and abundant storage. Brand new stainless steel double ovens, gas cooktop, and vent hood elevate the kitchen with modern style and functionality.
Four generously sized split bedrooms provide exceptional privacy and flexibility. Two secondary bedrooms share an oversized Jack-and-Jill bath rarely found in homes of this style. The primary suite is a true retreat, featuring a soaking tub, separate glass-enclosed shower, dual vanities, and two walk-in closets.
A sunroom with wet bar adds versatile bonus space—ideal for a playroom, game room, or teen hangout. Step outside to enjoy a beautiful pool and covered patio, perfect for entertaining or relaxing in the Texas sunshine. The pool has been upgraded with all new equipment, adding value and ensuring years of worry-free enjoyment for the next owner. The oversized 2.5-car garage offers ample space for bikes, tools, and storage.
Zoned to highly sought-after Moss Haven Elementary and conveniently located with easy access to I-635 and US-75, this exceptional home blends comfort, functionality, and an unbeatable location. Don’t miss your opportunity to make it yours.
Sold
Street View
Price Unknown
9304 Windy Crest Dr, Dallas, TX 75243
4beds
3,185sqft
Single Family Residence
Built in 1975
8,450 Square Feet Lot
$710,000 Zestimate®
$--/sqft
$4,006 Estimated rent
Home value
$710,000
$646,000 - $774,000
$4,006/mo
Zestimate® history
Owner options
List your home for rent
$4,006/mo
Rent Zestimate®
Find your next renter with Zillow Rental Manager. Plus, with online applications, you can quickly screen prospective tenants – for free.
$4,006/mo
Rent Zestimate®
Refinance and save
Refinancing to a lower rate could help reduce your monthly payments and save thousands over the life of the loan.
Explore your selling options
Work with a Zillow partner agent
Leverage their expertise and Zillow's premium Showcase listings to get your home seen by more buyers.
Get startedList with your own agent
Get your home in front of millions of buyers by listing it on Zillow.
Learn how to do itSell it yourself
Take full control of how buyers see your home on Zillow by listing For Sale by Owner (FSBO).
List your homeWhat's special
Beautiful poolWelcoming formal dining roomSunroom with wet barCovered patioSoaking tubAbundant storageTwo walk-in closets
Zillow last checked:
Listing updated:
Listed by:
Kristen Harris 0718865 214-572-1400,
Dave Perry Miller Real Estate 214-572-1400
Bought with:
Emily Alfano
Allie Beth Allman & Associates
Source: NTREIS,MLS#: 21136755
Facts & features
Interior
Bedrooms & bathrooms
- Bedrooms: 4
- Bathrooms: 3
- Full bathrooms: 3
Primary bedroom
- Features: Ceiling Fan(s), Dual Sinks, Double Vanity, En Suite Bathroom, Garden Tub/Roman Tub, Linen Closet, Sitting Area in Primary, Separate Shower, Walk-In Closet(s)
- Level: First
- Dimensions: 18 x 12
Bedroom
- Features: Ceiling Fan(s), En Suite Bathroom
- Level: First
- Dimensions: 13 x 13
Bedroom
- Features: Ceiling Fan(s), En Suite Bathroom
- Level: First
- Dimensions: 13 x 13
Bedroom
- Features: Ceiling Fan(s), Split Bedrooms
- Level: First
- Dimensions: 13 x 12
Breakfast room nook
- Features: Breakfast Bar, Built-in Features, Eat-in Kitchen, Granite Counters
- Level: First
- Dimensions: 13 x 11
Den
- Features: Ceiling Fan(s), Fireplace
- Level: First
- Dimensions: 23 x 17
Dining room
- Level: First
- Dimensions: 14 x 13
Game room
- Features: Other
- Level: First
- Dimensions: 27 x 24
Kitchen
- Features: Built-in Features, Eat-in Kitchen, Granite Counters, Pantry
- Level: First
- Dimensions: 12 x 11
Living room
- Level: First
- Dimensions: 14 x 14
Heating
- Central, Natural Gas
Cooling
- Central Air, Ceiling Fan(s), Electric
Appliances
- Included: Some Gas Appliances, Built-In Gas Range, Dishwasher, Gas Cooktop, Disposal, Plumbed For Gas
- Laundry: Washer Hookup, Dryer Hookup, Laundry in Utility Room
Features
- Wet Bar, Built-in Features, Chandelier, Decorative/Designer Lighting Fixtures, Double Vanity, Eat-in Kitchen, Granite Counters, High Speed Internet, In-Law Floorplan, Open Floorplan, Pantry, Paneling/Wainscoting, Smart Home, Cable TV, Walk-In Closet(s)
- Flooring: Carpet, Ceramic Tile, Wood
- Windows: Bay Window(s), Shutters, Window Coverings
- Has basement: No
- Number of fireplaces: 1
- Fireplace features: Gas, Gas Log, Gas Starter
Interior area
- Total interior livable area: 3,185 sqft
Property
Parking
- Total spaces: 2
- Parking features: Alley Access, Direct Access, Garage, Garage Door Opener, Oversized, Garage Faces Rear
- Attached garage spaces: 2
Features
- Levels: One
- Stories: 1
- Patio & porch: Covered
- Exterior features: Rain Gutters
- Pool features: Heated, In Ground, Pool, Pool Sweep, Pool/Spa Combo, Water Feature
- Has spa: Yes
- Spa features: Hot Tub
- Fencing: Wood
Lot
- Size: 8,450 Square Feet
- Features: Interior Lot, Landscaped, Sprinkler System
Details
- Parcel number: 00000794233150000
Construction
Type & style
- Home type: SingleFamily
- Architectural style: Traditional,Detached
- Property subtype: Single Family Residence
Materials
- Brick
- Foundation: Slab
- Roof: Composition
Condition
- Year built: 1975
Utilities & green energy
- Sewer: Public Sewer
- Water: Public
- Utilities for property: Natural Gas Available, Sewer Available, Separate Meters, Water Available, Cable Available
Community & HOA
Community
- Security: Security System
- Subdivision: Forest Meadows
HOA
- Has HOA: No
Location
- Region: Dallas
Financial & listing details
- Tax assessed value: $697,370
- Annual tax amount: $17,668
- Date on market: 12/26/2025
- Cumulative days on market: 63 days
- Listing terms: Cash,Conventional,FHA,VA Loan
Price history
| Date | Event | Price |
|---|---|---|
| 3/11/2026 | Sold | -- |
Source: NTREIS #21136755 Report a problem | ||
| 3/6/2026 | Pending sale | $729,000$229/sqft |
Source: NTREIS #21136755 Report a problem | ||
| 2/27/2026 | Contingent | $729,000$229/sqft |
Source: NTREIS #21136755 Report a problem | ||
| 2/5/2026 | Price change | $729,000-2.1%$229/sqft |
Source: NTREIS #21136755 Report a problem | ||
| 12/26/2025 | Listed for sale | $745,000+132.9%$234/sqft |
Source: NTREIS #21136755 Report a problem | ||
| 10/21/2011 | Listing removed | $319,900$100/sqft |
Source: Ebby Halliday Realtors #11630442 Report a problem | ||
| 7/20/2011 | Listed for sale | $319,900+6.6%$100/sqft |
Source: Active Website #11630442 Report a problem | ||
| 6/29/2010 | Listing removed | $300,000$94/sqft |
Source: Ebby Halliday Realtors #11372620 Report a problem | ||
| 5/26/2010 | Price change | $300,000-4.6%$94/sqft |
Source: Ebby Halliday Realtors #11372620 Report a problem | ||
| 5/13/2010 | Price change | $314,500-6%$99/sqft |
Source: Ebby Halliday Realtors #11372620 Report a problem | ||
| 3/27/2010 | Listed for sale | $334,500$105/sqft |
Source: Ebby Halliday Realtors #11372620 Report a problem | ||
Public tax history
| Year | Property taxes | Tax assessment |
|---|---|---|
| 2025 | $4,762 +4.3% | $697,370 -7.5% |
| 2024 | $4,564 +5.5% | $754,080 |
| 2023 | $4,326 +1% | $754,080 +12.8% |
| 2022 | $4,283 +5% | $668,750 +36.4% |
| 2021 | $4,080 -0.5% | $490,120 |
| 2020 | $4,101 +10.9% | $490,120 +11.9% |
| 2019 | $3,699 +4.7% | $437,940 |
| 2018 | $3,534 -58.8% | $437,940 +17.9% |
| 2017 | $8,573 +4.1% | $371,560 +3.9% |
| 2016 | $8,235 +20.5% | $357,480 +9.9% |
| 2015 | $6,833 | $325,290 +9.8% |
| 2014 | $6,833 | $296,210 |
| 2013 | -- | -- |
| 2012 | -- | -- |
| 2011 | -- | -- |
| 2010 | -- | -- |
| 2009 | -- | -- |
| 2008 | -- | -- |
| 2007 | -- | -- |
| 2005 | -- | -- |
| 2004 | -- | -- |
| 2003 | -- | -- |
| 2002 | -- | -- |
| 2001 | -- | -- |
Find assessor info on the county website
Neighborhood: 75243
Nearby homes
- $721,2003 bd2 ba3k sqft9312 Windy Crest Dr, Dallas, TX 75243Off Market
- $676,9004 bd3 ba2.6k sqft9302 Windy Crest Dr, Dallas, TX 75243Off Market
- $811,3003 bd4 ba4.1k sqft9619 Mill Hollow Dr, Dallas, TX 75243Off Market

- $--4 bd3 ba2.5k sqft9316 Windy Crest Dr, Dallas, TX 75243Sold
- $786,2004 bd3 ba2.9k sqft9617 Mill Hollow Dr, Dallas, TX 75243Off Market
- $574,9004 bd2 ba2.7k sqft9621 Mill Hollow Dr, Dallas, TX 75243Off Market
- $618,0003 bd2 ba2.3k sqft9232 Windy Crest Dr, Dallas, TX 75243Off Market
- $701,6004 bd3 ba2.8k sqft9249 Windy Crest Dr, Dallas, TX 75243Off Market
Nearby schools
GreatSchools rating
- 8/10Moss Haven Elementary SchoolGrades: PK-5Distance: 0.8 mi
- 4/10Forest Meadow Junior High SchoolGrades: 6-8Distance: 0.4 mi
- 5/10Lake Highlands High SchoolGrades: 9-12Distance: 1.5 mi
Schools provided by the listing agent
- Elementary: Mosshaven
- High: Lake Highlands
- District: Richardson ISD
Source: NTREIS. This data may not be complete. We recommend contacting the local school district to confirm school assignments for this home.
Get a cash offer in 3 minutes
Find out how much your home could sell for in as little as 3 minutes with a no-obligation cash offer.
Estimated market value
$710,000
Get a cash offer in 3 minutes
Find out how much your home could sell for in as little as 3 minutes with a no-obligation cash offer.
Estimated market value
$710,000
- Texas
- Dallas County
- Dallas
- 75243
- 9304 Windy Crest Dr
