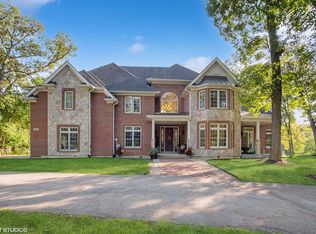
HUGE PRICE REDUCTION!!! Second time sale fell through. Be prepared to be awed with this newer custom built all brick and stone 4 bedroom 4.5 baths (possible 6 bedroom) nestled majestically on over an acre with spectacular wooded views. The inviting two story foyer will boast elegant warmth and character while the Brazilian teak hardwood floors create a quality sophisticated feel as you make your way to the masterly crafted gourmet kitchen including cherry cabinetry, custom vent hood, SS upgraded appliances, granite with complimenting back splash, large tiered island, separate bar and beverage station and a walk in pantry. Connected to the kitchen is a dining room and family room with a floor to ceiling fireplace with windows overlooking a private serene back yard. You will find another fireplace in the formal living room with a walkout to a private patio attached to the formal dining room. French doors lead into a timeless library with custom built ins which makes a great atmosphere for reading, studying or an executive office. Other features include in home vacuum system with kitchen panels, total of 6 fireplaces and a whole home stereo system, dual furnaces with built in humidifiers, back up generator. Head upstairs from one of the split staircases to the master suite where you will find it comforting and unwinding with a separate sitting area, 2 sided fireplace, double vanity, jetted bath, walk in shower with deluxe body sprays and dual closets. Three other bedrooms all have great space attached bathrooms. Finished WALK-OUT basement is very bright and serves as a recreation room with two fireplaces, bonus room and full bath. A bar has been roughed in and waiting for the final touch and there is storage galore! The perfect home for living your best life or entertaining located on a picturesque no thru street in the heart of the "Park". Sale includes a HOME WARRANTY PACKAGE FOR 13 MONTHS.
Sold for $880,000
Street View
$880,000
9305 122nd St, Palos Park, IL 60464
4beds
3,204sqft
SingleFamily
Built in 2010
1.12 Acres Lot
$1,032,300 Zestimate®
$275/sqft
$5,651 Estimated rent
Home value
$1,032,300
$981,000 - $1.09M
$5,651/mo
Zestimate® history
Owner options
List your home for rent
$5,651/mo
Rent Zestimate®
Find your next renter with Zillow Rental Manager. Plus, with online applications, you can quickly screen prospective tenants – for free.
$5,651/mo
Rent Zestimate®
Refinance and save
$6,444/mo
Est. payment
Refinancing to a lower rate could help reduce your monthly payments and save thousands over the life of the loan.
$6,444/mo
Est. payment
Explore your selling options
Work with a Zillow partner agent
Leverage their expertise and Zillow's premium Showcase listings to get your home seen by more buyers.
Get startedList with your own agent
Get your home in front of millions of buyers by listing it on Zillow.
Learn how to do itSell it yourself
Take full control of how buyers see your home on Zillow by listing For Sale by Owner (FSBO).
List your homeWhat's special
Facts & features
Interior
Bedrooms & bathrooms
- Bedrooms: 4
- Bathrooms: 5
- Full bathrooms: 4
- 1/2 bathrooms: 1
Heating
- Forced air, Gas
Cooling
- Central
Appliances
- Included: Dishwasher, Dryer, Garbage disposal, Microwave, Refrigerator, Washer
Features
- Flooring: Tile, Carpet, Hardwood, Laminate
- Basement: Finished
- Has fireplace: Yes
Interior area
- Total interior livable area: 3,204 sqft
Property
Parking
- Total spaces: 3
- Parking features: Garage - Attached
Features
- Exterior features: Stone, Brick
Lot
- Size: 1.12 Acres
Details
- Parcel number: 2327115006
Construction
Type & style
- Home type: SingleFamily
Materials
- Roof: Asphalt
Condition
- Year built: 2010
Utilities & green energy
- Sewer: Sewer-Public
Community & HOA
Location
- Region: Palos Park
Financial & listing details
- Price per square foot: $275/sqft
- Tax assessed value: $780,000
- Annual tax amount: $17,333
Price history
| Date | Event | Price |
|---|---|---|
| 12/13/2023 | Sold | $880,000+49.2%$275/sqft |
Source: Public Record Report a problem | ||
| 11/17/2020 | Sold | $590,000-4.7%$184/sqft |
Source: Public Record Report a problem | ||
| 9/14/2020 | Pending sale | $619,000$193/sqft |
Source: RE/MAX 1st Service #10654280 Report a problem | ||
| 8/20/2020 | Price change | $619,000-4.8%$193/sqft |
Source: RE/MAX 1st Service #10654280 Report a problem | ||
| 7/23/2020 | Listed for sale | $649,900$203/sqft |
Source: RE/MAX 1st Service #10654280 Report a problem | ||
| 6/28/2020 | Pending sale | $649,900$203/sqft |
Source: RE/MAX 1st Service #10654280 Report a problem | ||
| 4/30/2020 | Listed for sale | $649,900$203/sqft |
Source: RE/MAX 1st Service #10654280 Report a problem | ||
| 4/23/2020 | Pending sale | $649,900$203/sqft |
Source: RE/MAX 1st Service #10654280 Report a problem | ||
| 3/4/2020 | Listed for sale | $649,900-2.9%$203/sqft |
Source: CENTURY 21 Affiliated #10460038 Report a problem | ||
| 12/30/2019 | Listing removed | $669,000$209/sqft |
Source: CENTURY 21 Affiliated #10460038 Report a problem | ||
| 7/23/2019 | Listed for sale | $669,000+52%$209/sqft |
Source: Century 21 Affiliated #10460038 Report a problem | ||
| 10/18/2004 | Sold | $440,000$137/sqft |
Source: Public Record Report a problem | ||
Public tax history
| Year | Property taxes | Tax assessment |
|---|---|---|
| 2024 | $17,333 -9.5% | $78,000 +0% |
| 2023 | $19,146 +7.8% | $77,999 +32.2% |
| 2022 | $17,757 +2.1% | $59,000 -5.4% |
| 2021 | $17,397 +9.2% | $62,338 |
| 2020 | $15,932 +7.7% | $62,338 +3.6% |
| 2019 | $14,794 +3.1% | $60,146 |
| 2018 | $14,355 -2% | $60,146 -4.6% |
| 2017 | $14,644 -1.3% | $63,029 +8.4% |
| 2016 | $14,830 -9.3% | $58,145 -10.1% |
| 2015 | $16,346 +1.1% | $64,647 |
| 2014 | $16,172 +18.9% | $64,647 +7.3% |
| 2013 | $13,605 +5.8% | $60,276 |
| 2012 | $12,854 +10.9% | $60,276 |
| 2011 | $11,595 -3.3% | $60,276 -9.7% |
| 2010 | $11,987 +3% | $66,720 |
| 2009 | $11,637 +11.1% | $66,720 -5% |
| 2008 | $10,473 +64.4% | $70,232 +68.5% |
| 2007 | $6,369 +1.7% | $41,681 |
| 2006 | $6,266 +0.2% | $41,681 |
| 2005 | $6,254 -2.6% | $41,681 +26.4% |
| 2004 | $6,420 +8% | $32,984 |
| 2003 | $5,944 +20.1% | $32,984 |
| 2002 | $4,949 +12.2% | $32,984 +39.3% |
| 2001 | $4,410 +1.6% | $23,684 |
| 2000 | $4,342 | $23,684 |
| 1999 | $4,342 | $23,684 |
Find assessor info on the county website
Neighborhood: 60464
Nearby homes
- $880,0004 bd5 ba3.9k sqft9305 W 122nd St, Palos Park, IL 60464Sold
- $809,7005 bd4 ba4.1k sqft12200 S 93rd Ave, Palos Park, IL 60464Off Market
- $842,8004 bd4 ba3.6k sqft9311 122nd St, Palos Park, IL 60464Off Market
- $138,0904 bd2 ba2.3k sqft9302 W 122nd St, Palos Park, IL 60464Off Market
- $228,3603 bd2 ba1.8k sqft9308 W 122nd St, Palos Park, IL 60464Off Market
- $452,5004 bd2 ba1.9k sqft9308 W 122nd St, Palos Park, IL 60464Off Market
- $821,4005 bd4 ba4.3k sqft9302 W 122nd St, Palos Park, IL 60464Off Market
- $689,0003 bd3 ba2.4k sqft9333 122nd St, Palos Park, IL 60464Off Market
Nearby schools
GreatSchools rating
- 8/10Palos West Elementary SchoolGrades: PK-5Distance: 1.6 mi
- 10/10Palos South Middle SchoolGrades: 6-8Distance: 1.8 mi
- 7/10Amos Alonzo Stagg High SchoolGrades: 9-12Distance: 2 mi
Get a cash offer in 3 minutes
Find out how much your home could sell for in as little as 3 minutes with a no-obligation cash offer.
Estimated market value
$1,032,300
Get a cash offer in 3 minutes
Find out how much your home could sell for in as little as 3 minutes with a no-obligation cash offer.
Estimated market value
$1,032,300
- Illinois
- Cook County
- Palos Park
- 60464
- 9305 122nd St
