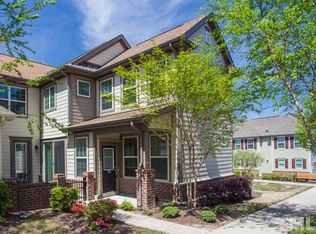
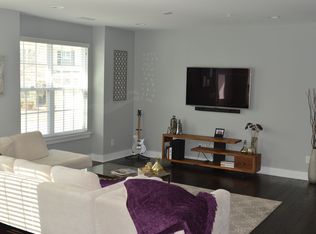
Discover this stylish 3-story townhome in the sought-after Lennox/ Seville at Brier Creek community, boasting 2,643 square feet of thoughtfully designed living space. Located just approximately 10 minutes from the airport and minutes from shopping this home offers unbeatable convenience along with resort-style amenities including a community pool, clubhouse, and fitness center. Enter through a beautiful courtyard entry into an inviting open concept main level featuring seamless prefinished wood floors throughout the living room, kitchen, and dining areas. The chef's kitchen shines with gorgeous granite counters, a large island, tiled backsplash, double oven, stainless steel gas cooktop, over-the-stove microwave and large pantry. The dining space flows effortlessly to a nicely sized 12x11 patio with a half wall...perfect for al fresco dining or relaxing outdoors. A convenient half bathroom is tucked away on this level also. The living room looks out to the private courtyard, has pre-wired for surround sound and a fireplace for cozy nights! Up the wood tread stairs, the second floor includes a centrally located loft/office area.(No carpet here either) The spacious owner's suite is a true retreat, complete with two walk-in closets, a luxurious en-suite bath featuring a walk-in tiled shower, soaking tub, separate dual vanities, private water closet, and tile flooring. Two secondary bedrooms each offer walk-in closets and share a well-appointed bathroom. A dedicated laundry room is located on the 2nd floor that includes the washer and dryer for added convenience. The third floor delivers a versatile bonus room with a full bath and closet. Ideal as a media room, guest suite or 2nd home office, Practical features include a 2-car garage plus a 1-car attached carport for ample parking and storage. This move-in-ready townhome combines modern finishes, generous space, and prime location! It is perfect for commuters and lifestyle enthusiasts alike. Schedule your private tour today! *Note - greenery in landscaping was edited in.
Sold for $479,995
Zillow last checked:
Listing updated:
Bought with:
Paul Clayborne Corsa, 280965
Cambridge & Assoc. R.E. Group
Source: Doorify MLS,MLS#: 10146569
Price history
| Date | Event | Price |
|---|---|---|
| 9/2/2026 | Sold | $479,995$182/sqft |
Source:  Doorify MLS #10146569 Report a problem Doorify MLS #10146569 Report a problem | ||
| 8/4/2026 | Pending sale | $479,995$182/sqft |
Source: Doorify MLS #10146569 Report a problem | ||
| 7/13/2026 | Price change | $479,995-4%$182/sqft |
Source: Doorify MLS #10146569 Report a problem | ||
| 4/9/2026 | Price change | $499,995-2.9%$189/sqft |
Source: Doorify MLS #10146569 Report a problem | ||
| 2/13/2026 | Listed for sale | $515,000-1%$195/sqft |
Source: Doorify MLS #10146569 Report a problem | ||
| 1/31/2025 | Sold | $520,000-1.9%$197/sqft |
Source: Doorify MLS #10065813 Report a problem | ||
| 12/15/2024 | Pending sale | $530,000$201/sqft |
Source: Doorify MLS #10065813 Report a problem | ||
| 12/6/2024 | Listed for sale | $530,000+63.1%$201/sqft |
Source: Doorify MLS #10065813 Report a problem | ||
| 7/25/2016 | Sold | $325,000-3%$123/sqft |
Source: Public Record Report a problem | ||
| 5/10/2016 | Listed for sale | $335,000+13.9%$127/sqft |
Source: Coldwell Banker Howard Perry and Walston #2065275 Report a problem | ||
| 4/30/2013 | Sold | $294,000$111/sqft |
Source: Public Record Report a problem | ||
Get a cash offer in 3 minutes
Find out how much your home could sell for in as little as 3 minutes with a no-obligation cash offer.
Estimated market value
$469,900
