Skip main navigation
Sold for $826,000
  • Listed by: PRICE REAL ESTATE GROUP INC • Christine Castillo • Contact: 909-291-9494
    Bought with: Sundance Realty
    $826,000

    9305 Avenida San Timoteo, Cherry Valley, CA 92223

    4beds
    2,857sqft
    Single Family Residence
    Built in 2008
    0.47 Acres Lot
    $835,800 Zestimate®
    $289/sqft
    $3,623 Estimated rent

    Home value

    $835,800

    $752,000 - $928,000

    $3,623/mo

    Zestimate® history
    Loading
    Loading...

    Owner options

    List your home for rent

    $3,623/mo

    Rent Zestimate®

    Find your next renter with Zillow Rental Manager. Plus, with online applications, you can quickly screen prospective tenants – for free.

    Learn more

    $3,623/mo

    Rent Zestimate®

    Refinance and save

    $5,351/mo

    Est. payment

    Refinancing to a lower rate could help reduce your monthly payments and save thousands over the life of the loan.

    See today's rates

    $5,351/mo

    Est. payment

    Explore your selling options

    Work with a Zillow partner agent

    Leverage their expertise and Zillow's premium Showcase listings to get your home seen by more buyers.

    Get started

    List with your own agent

    Get your home in front of millions of buyers by listing it on Zillow.

    Learn how to do it

    Sell it yourself

    Take full control of how buyers see your home on Zillow by listing For Sale by Owner (FSBO).

    List your home

    What's special

    Beautifully designed living space
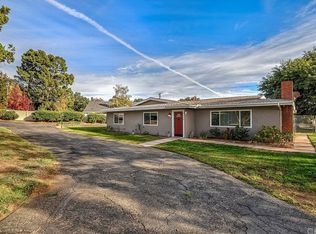
    Welcome to 9305 Avenida San Tomatillo, Cherry Valley, California — a gorgeous custom-built single-story home offering 2,857 square feet of beautifully designed living space on a sprawling 20,473 square-foot lot. This thoughtfully designed residence features four spacious bedrooms and three bathrooms, all nestled in a serene and peaceful neighborhood where country charm meets modern convenience. From the moment you arrive, you’ll feel the sense of calm and comfort that makes this home truly special. Located just minutes from Oak Glen, enjoy easy access to local restaurants, art galleries, and the natural beauty of San Bernardino National Forest with scenic hiking trails nearby. Bogart Park is also just a short drive away, offering endless outdoor recreation options. This is truly the best of both worlds — with quick freeway access when you need it, but far enough away to leave the hustle and bustle behind. If you’re ready to live life where it feels just a little sweeter, welcome to Cherry Valley — your peaceful escape awaits.

    Zillow last checked:

    Listing updated:

    Listed by:

    Christine Castillo DRE #01999897 909-291-9494,

    PRICE REAL ESTATE GROUP INC

    Bought with:

    Catherine Leogrande, DRE #01768528

    Sundance Realty

    Source: CRMLS,MLS#: CV25108383MLS LogoOriginating MLS: California Regional MLS

    Facts & features

    Interior

    Bedrooms & bathrooms
    • Bedrooms: 4
    • Bathrooms: 3
    • Full bathrooms: 3
    • Main level bathrooms: 3
    • Main level bedrooms: 4
    Rooms
    • Room types: Bedroom, Entry/Foyer, Family Room, Kitchen, Laundry, Primary Bathroom, Primary Bedroom, Other, Dining Room
    Primary bedroom
    • Features: Main Level Primary
    Bedroom
    • Features: All Bedrooms Down
    Bedroom
    • Features: Bedroom on Main Level
    Bathroom
    • Features: Bathtub, Dual Sinks, Enclosed Toilet, Full Bath on Main Level, Granite Counters, Soaking Tub, Separate Shower, Tub Shower, Upgraded, Walk-In Shower
    Family room
    • Features: Separate Family Room
    Kitchen
    • Features: Granite Counters, Kitchen Island, Kitchen/Family Room Combo
    Heating
    • Central
    Cooling
    • Central Air
    Appliances
    • Included: Built-In Range, Double Oven, Dishwasher, Gas Cooktop, Disposal, Range Hood
    • Laundry: Inside, Laundry Room, See Remarks
    Features
    • Breakfast Bar, Built-in Features, Tray Ceiling(s), Ceiling Fan(s), Cathedral Ceiling(s), Separate/Formal Dining Room, Granite Counters, High Ceilings, Open Floorplan, Recessed Lighting, Unfurnished, Wired for Sound, All Bedrooms Down, Bedroom on Main Level, Main Level Primary, Walk-In Closet(s)
    • Flooring: Carpet, See Remarks, Stone, Wood
    • Doors: Mirrored Closet Door(s), Panel Doors, Sliding Doors
    • Windows: Custom Covering(s), Plantation Shutters
    • Has fireplace: Yes
    • Fireplace features: Family Room, Masonry, Raised Hearth
    • Common walls with other units/homes: No Common Walls
    Interior area
    • Total interior livable area: 2,857 sqft

    Property

    Parking
    • Total spaces: 9
    • Parking features: Concrete, Door-Multi, Direct Access, Driveway Level, Driveway, Garage, Paved, RV Potential, RV Access/Parking, Garage Faces Side, See Remarks
    • Attached garage spaces: 3
    • Uncovered spaces: 6
    Features
    • Levels: One
    • Stories: 1
    • Entry location: Level
    • Patio & porch: Concrete, Covered, Front Porch
    • Exterior features: Rain Gutters
    • Pool features: None
    • Spa features: None
    • Fencing: Excellent Condition,See Remarks,Vinyl
    • Has view: Yes
    • View description: Hills, Mountain(s), Trees/Woods
    Lot
    • Size: 0.47 Acres
    • Features: Back Yard, Corner Lot, Front Yard, Horse Property, Sprinklers In Rear, Sprinklers In Front, Lawn, Landscaped, Level, Rectangular Lot, Sprinklers Timer, Sprinkler System, Street Level
    Details
    • Additional structures: Shed(s)
    • Parcel number: 401200004
    • Zoning: R-1-1/2
    • Special conditions: Standard
    • Horses can be raised: Yes
    • Horse amenities: Riding Trail

    Construction

    Type & style
    • Home type: SingleFamily
    • Architectural style: Custom,Ranch,Traditional
    • Property subtype: Single Family Residence
    Materials
    • Roof: Composition,Shingle
    Condition
    • Turnkey
    • New construction: No
    • Year built: 2008

    Utilities & green energy

    • Sewer: Septic Tank, Septic Type Unknown
    • Water: Public
    • Utilities for property: Electricity Available, Electricity Connected, Natural Gas Available, Natural Gas Connected, Sewer Not Available, Water Available, Water Connected

    Community & HOA

    Community
    • Features: Foothills, Hiking, Horse Trails, Rural, Street Lights
    • Security: Carbon Monoxide Detector(s), Smoke Detector(s)
    Location
    • Region: Cherry Valley

    Financial & listing details

    • Price per square foot: $289/sqft
    • Tax assessed value: $561,138
    • Annual tax amount: $7,246
    • Date on market: 5/23/2025
    • Cumulative days on market: 45 days
    • Listing terms: Cash,Cash to New Loan,Conventional,FHA 203(b),VA Loan

    Price history

    DateEventPrice
    7/15/2025Sold$826,000+3.4%$289/sqft
    Source: CRMLS #CV25108383 Report a problem
    7/8/2025Pending sale$799,000$280/sqft
    Source: CRMLS #CV25108383 Report a problem
    7/3/2025Price change$799,000-11.1%$280/sqft
    Source: CRMLS #CV25108383 Report a problem
    5/24/2025Listed for sale$899,000+105.3%$315/sqft
    Source: CRMLS #CV25108383 Report a problem
    12/23/2010Sold$438,000-8.7%$153/sqft
    Source: Public Record Report a problem
    9/10/2010Listed for sale$479,900-18.6%$168/sqft
    Source: Patricia Hicks & Associates #E10090455 Report a problem
    6/10/2010Listing removed$589,900$206/sqft
    Source: Patricia Hicks & Associates #E09032535 Report a problem
    2/5/2010Price change$589,900-1.7%$206/sqft
    Source: Patricia Hicks & Associates #E09032535 Report a problem
    1/23/2010Listed for sale$599,900+224.3%$210/sqft
    Source: Patricia Hicks & Associates #E09032535 Report a problem
    12/8/2006Sold$185,000+12.1%$65/sqft
    Source: Public Record Report a problem
    3/2/2006Sold$165,000+70.1%$58/sqft
    Source: Public Record Report a problem
    5/9/2003Sold$97,000$34/sqft
    Source: Public Record Report a problem

    Public tax history

    YearProperty taxesTax assessment
    2025$7,246 +1.9%$561,138 +2%
    2024$7,109 -0.3%$550,137 +2%
    2023$7,134 +2%$539,351 +2%
    2022$6,996 +2%$528,777 +2%
    2021$6,860 +1%$518,410 +1%
    2020$6,790 +1.6%$513,095 +2%
    2019$6,683 +0.4%$503,035 +2%
    2018$6,656 +1.6%$493,173 +2%
    2017$6,551 $483,504 +2%
    2016$6,551 +4.5%$474,024 +1.5%
    2015$6,270 0%$466,906 +2%
    2014$6,273 $457,762 +4.5%
    2013-- $438,000 +1.4%
    2012-- $432,000 -1.4%
    2011-- $438,000 +9.5%
    2010-- $400,000 -7.8%
    2009-- $434,000 +58.5%
    2008-- $273,900 +48.1%
    2007-- $185,000 +81.8%
    2006-- $101,741 +2%
    2005-- $99,747 +430.5%
    2003-- $18,804 +2%
    2002-- $18,436 +2%
    2001$218 +1.9%$18,075 +2%
    2000$214 $17,721
    Find assessor info on the county website

    Neighborhood: 92223

    Nearby schools

    GreatSchools rating
    Schools provided by the listing agent
    • Elementary: Brookside
    • Middle: Mountain View
    • High: Beaumont

    Source: CRMLS. This data may not be complete. We recommend contacting the local school district to confirm school assignments for this home.

    Get a cash offer in 3 minutes
    Find out how much your home could sell for in as little as 3 minutes with a no-obligation cash offer.
    Estimated market value
    $835,800
    Get a cash offer in 3 minutes
    Find out how much your home could sell for in as little as 3 minutes with a no-obligation cash offer.
    Estimated market value
    $835,800