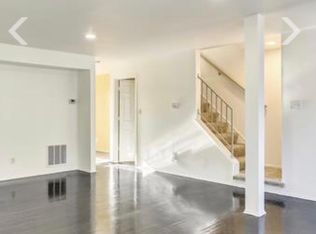
Move-In Ready 4-Level Townhome in Montgomery Village/Gaithersburg! Spacious 4-bedroom, 3.5-bath townhome located on a quiet, low-traffic street, featuring four finished levels, fresh interior paint, brand-new carpeting, a finished lower level with a full bath, and a full roof replacement scheduled. Minor repairs and maintenance will be completed before move-in, offering tenants a clean, refreshed, and well-prepared home from day one. Highlights include: Four finished levels of living space 4 bedrooms and 3.5 bathrooms Fresh interior paint throughout Brand-new carpeting Minor repairs and maintenance completed before move-in Full roof replacement scheduled Finished lower level with a full bathroom, ideal for a guest suite, home office, gym, playroom, or recreation room Updated kitchen with granite countertops, generous cabinet space, and essential appliances In-unit washer and dryer Central heating and air conditioning One assigned parking space, with additional parking available subject to community rules Residents can also enjoy the established Montgomery Village community lifestyle, including: Community swimming pools Tennis and basketball courts Walking and jogging paths Parks, green spaces, and recreational areas Conveniently located near Rio Lakefront, Downtown Crown, shopping, restaurants, entertainment, and everyday services, with easy access to I-270, the ICC, and Shady Grove Metro Station. With its spacious four-level layout, refreshed interior, planned new roof, and completed maintenance, this home offers comfort, flexibility, and a smooth, low-maintenance move-in experience. Schedule a private showing and discover the space, convenience, and value this move-in-ready Montgomery Village townhome has to offer.
Townhouse for rent
$2,750/moFees may apply
9305 Bathgate Ct, Gaithersburg, MD 20886
4beds
1,692sqft
Price may not include required fees and charges. Learn more|
Townhouse
Available now
No pets
Air conditioner, central air, electric
In unit laundry
Open parking parking
Central, electric, forced air
What's special
Community swimming poolsRefreshed interiorFresh interior paint throughoutEssential appliancesOne assigned parking spaceIn-unit washer and dryerGenerous cabinet space
- 57 days |
- -- |
- -- |
Zillow last checked:
Listing updated:
Travel times

Let’s turn your rent into credit progress
Build credit history with every on-time payment and get credit for the payment you’re already making.
Facts & features
Interior
Bedrooms & bathrooms
- Bedrooms: 4
- Bathrooms: 4
- Full bathrooms: 3
- 1/2 bathrooms: 1
Heating
- Central, Electric, Forced Air
Cooling
- Air Conditioner, Central Air, Electric
Appliances
- Included: Dishwasher, Dryer, Electric Water Heater, Exhaust Fan, Garbage Disposal, Microwave Oven, Refrigerator, Washer
- Laundry: In Unit
Features
- Exhaust Fan
- Has basement: Yes
Interior area
- Total interior livable area: 1,692 sqft
Property
Parking
- Parking features: Assigned, On Street, Open
- Has uncovered spaces: Yes
Features
- Exterior features: Basement, Basketball Court, Common Grounds, Jogging Path, Tennis Court(s)
- Pool features: Community, Pool
Details
- Additional structures: Tennis Court(s)
- Parcel number: 0102017934
Construction
Type & style
- Home type: Townhouse
- Architectural style: Colonial
- Property subtype: Townhouse
Condition
- Year built: 1981
Building
Management
- Pets allowed: No
Community & HOA
Community
- Features: Pool, Tennis Court(s)
HOA
- Amenities included: Basketball Court, Tennis Court(s)
Location
- Region: Gaithersburg
Financial & listing details
- Lease term: Contact For Details
Nearby apartments for rent


Price history
| Date | Event | Price |
|---|---|---|
| 7/22/2026 | Listed for rent | $2,750$2/sqft |
Source: Bright MLS #MDMC2246776 Report a problem | ||
| 6/29/2026 | Sold | $405,000+1.3%$239/sqft |
Source:  Bright MLS #MDMC2228222 Report a problem Bright MLS #MDMC2228222 Report a problem | ||
| 6/18/2026 | Contingent | $399,900$236/sqft |
Source: Bright MLS #MDMC2228222 Report a problem | ||
| 5/30/2026 | Listed for sale | $399,900+17.1%$236/sqft |
Source: Bright MLS #MDMC2228222 Report a problem | ||
| 7/3/2023 | Listing removed | -- |
Source: Bright MLS #MDMC761710 Report a problem | ||
| 8/4/2021 | Sold | $341,500$202/sqft |
Source: Public Record Report a problem | ||
| 6/14/2021 | Pending sale | $341,500+3.5%$202/sqft |
Source: Bright MLS #MDMC761710 Report a problem | ||
| 6/6/2021 | Listing removed | $329,900$195/sqft |
Source: Bright MLS #MDMC761710 Report a problem | ||
| 6/2/2021 | Listed for sale | $329,900+40.4%$195/sqft |
Source: Bright MLS #MDMC761710 Report a problem | ||
| 7/18/2016 | Sold | $235,000$139/sqft |
Source: Public Record Report a problem | ||
| 6/3/2016 | Listed for sale | $235,000$139/sqft |
Source: RE/MAX Realty Group #MC9661748 Report a problem | ||
Neighborhood: 20886
Nearby schools
GreatSchools rating
- 4/10South Lake Elementary SchoolGrades: PK-5Distance: 2.6 mi
- 4/10Neelsville Middle SchoolGrades: 6-8Distance: 2.7 mi
- 3/10Watkins Mill High SchoolGrades: 9-12Distance: 1.5 mi